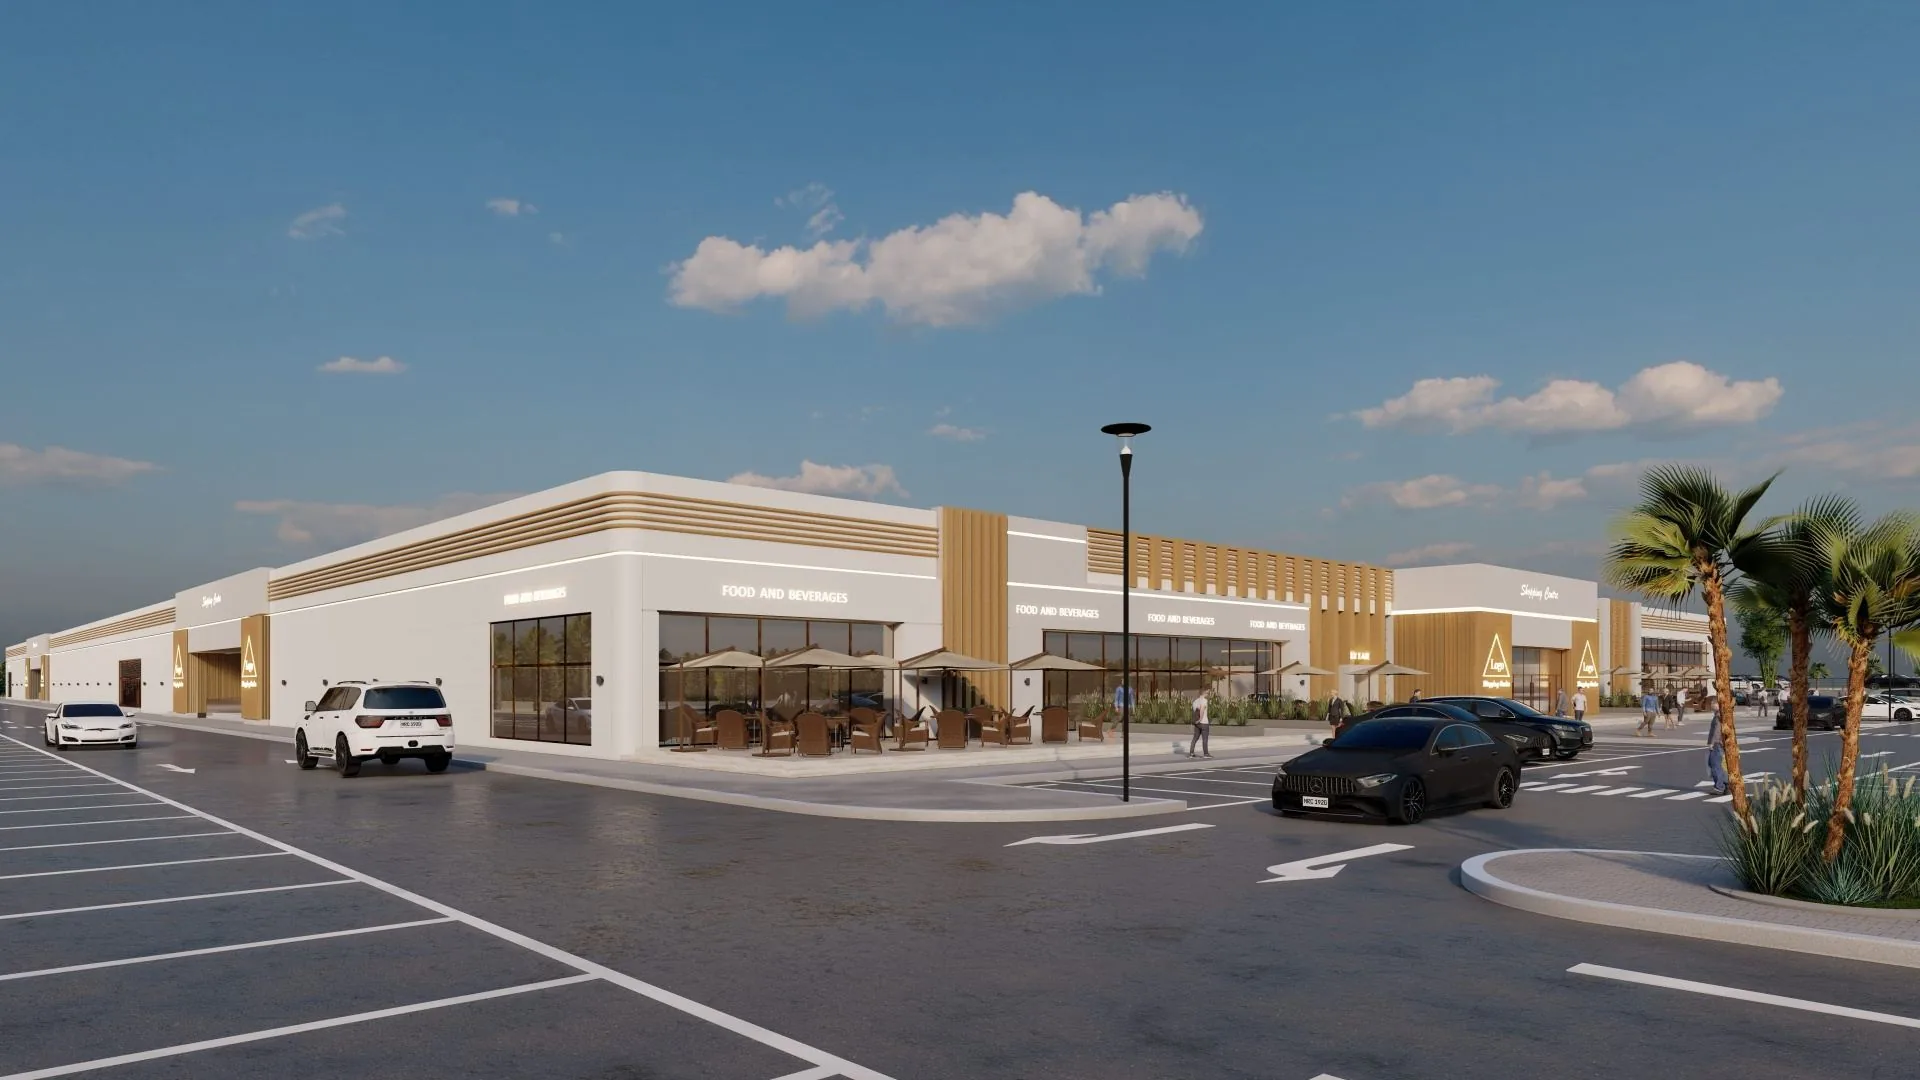
 Mizn Avenue · Al Mizn 4, Abu Dhabi
A clinic location near Al Shamkha.
For healthcare providers and medical investors, the right clinic location near Al Shamkha balances patient convenience, professional visibility and operational accessibility. Mizn Avenue Mall — in Al Mizn 4, not inside Madinat Al Shamkha itself — offers a practical leasing opportunity to establish or expand a practice in a thriving Abu Dhabi community. With ground-floor units, surface parking and a single-level layout, patient visits are straightforward for families and individuals across the neighbourhood.
Why Al Shamkha is a strategic area for healthcare
The area is characterised by family-oriented communities, spacious villas and steady demand for essential daily services, including healthcare. A practice here serves a dedicated local population that prefers receiving care close to home rather than navigating central Abu Dhabi traffic — ideal for GPs, paediatricians, dermatologists and wellness centres building a loyal, recurring patient base.
Ground-floor accessibility and single-level convenience
Ease of access is critical for a successful clinic. Patients — particularly the elderly, those with mobility challenges, or parents with young children — benefit from a ground-floor location without lifts, with accessible bays closest to the entrances; walking distance from parking varies by unit. Your clinic can offer a comfortable, welcoming first impression.
Parking for patients and staff
In the suburbs, parking is a major deciding factor for where patients seek care. Around 437 dedicated parking spaces support patient visits and daily staff needs; proximity to parking varies by unit.
Proximity to key residential communities
Mizn Avenue serves not only Al Shamkha but also the communities of Bani Yas and Madinat Al Riyadh. Its position within this residential corridor keeps your clinic visible and accessible to patients from these neighbourhoods.
A look inside Mizn Avenue
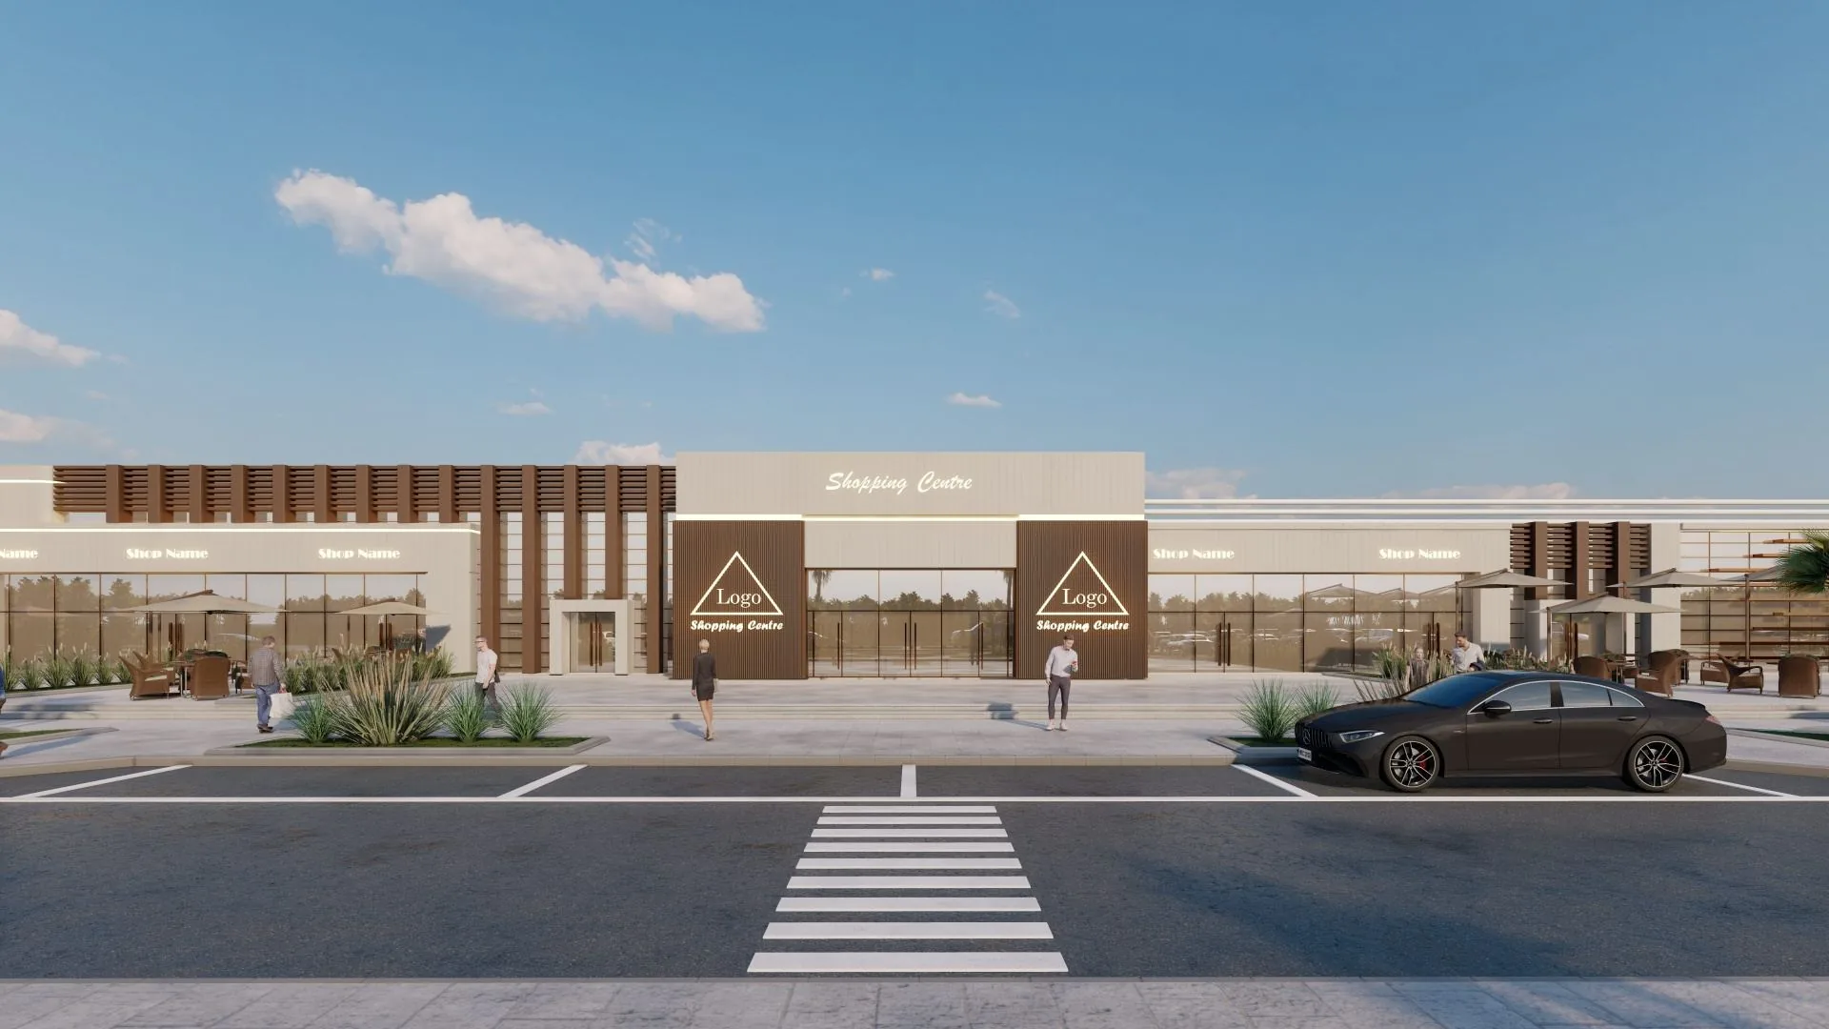
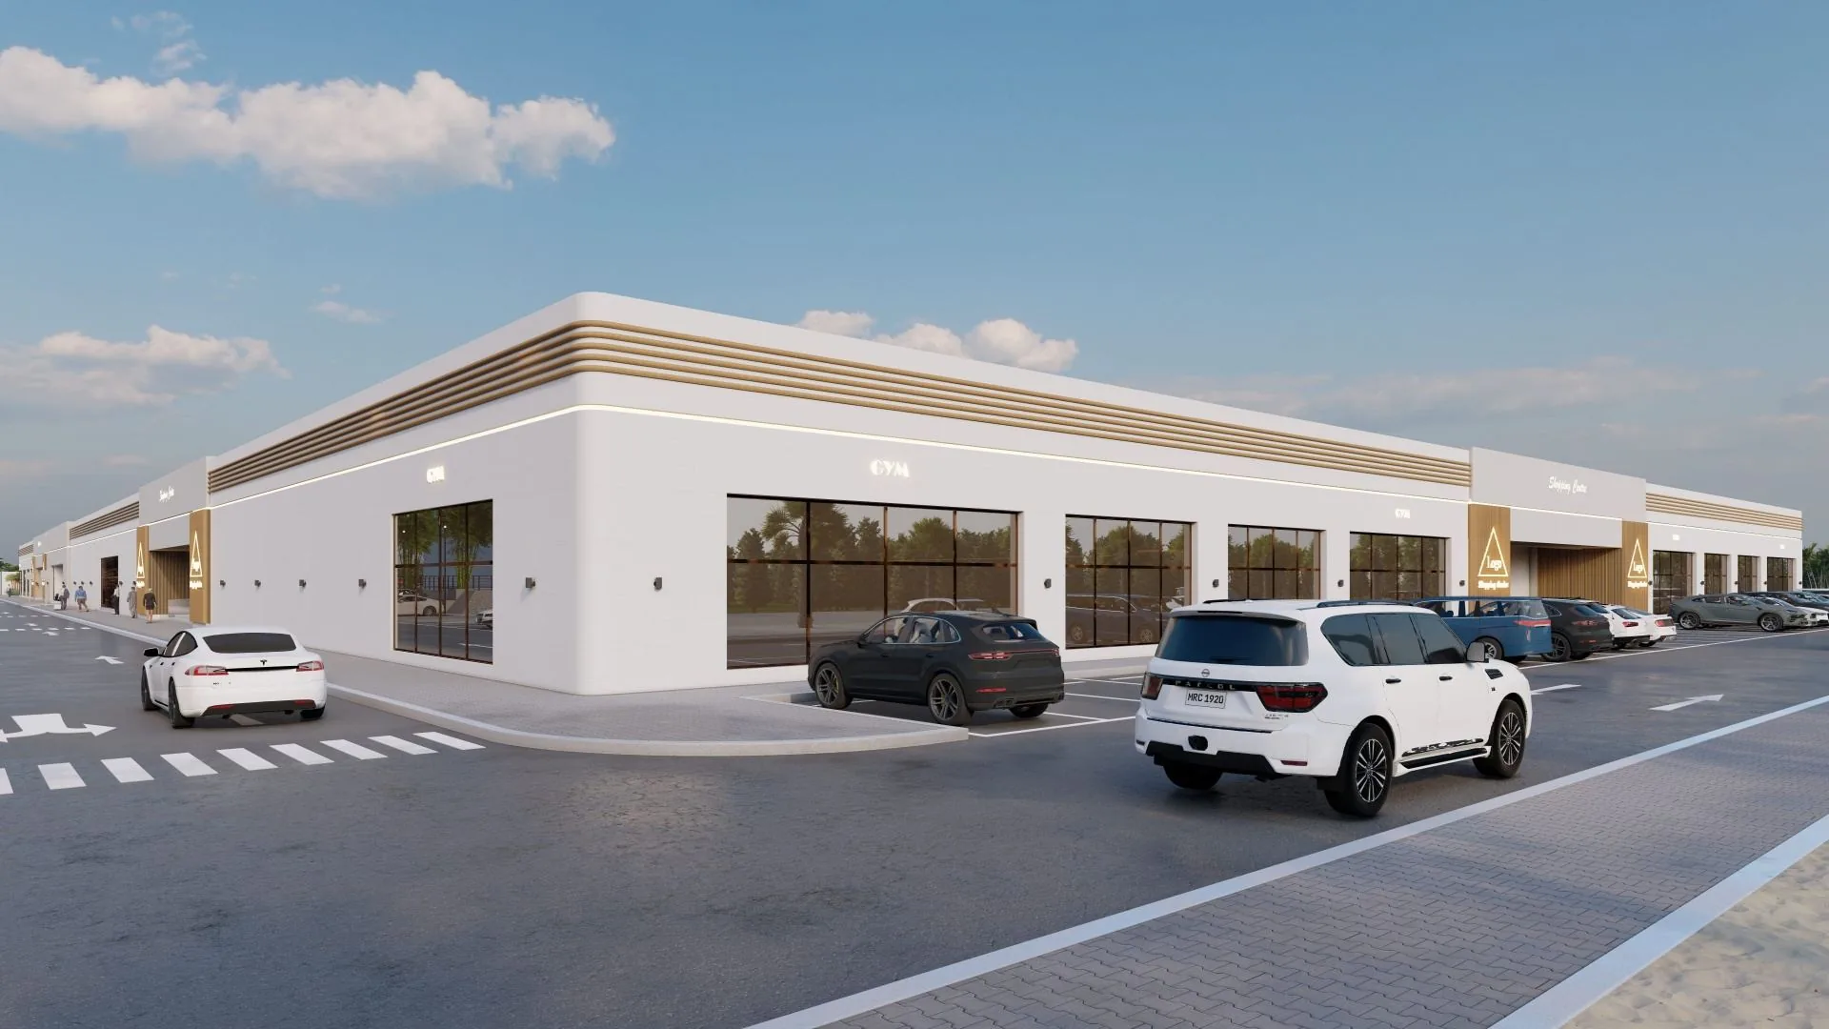
The ground-floor plan
90 units · 31–510 m²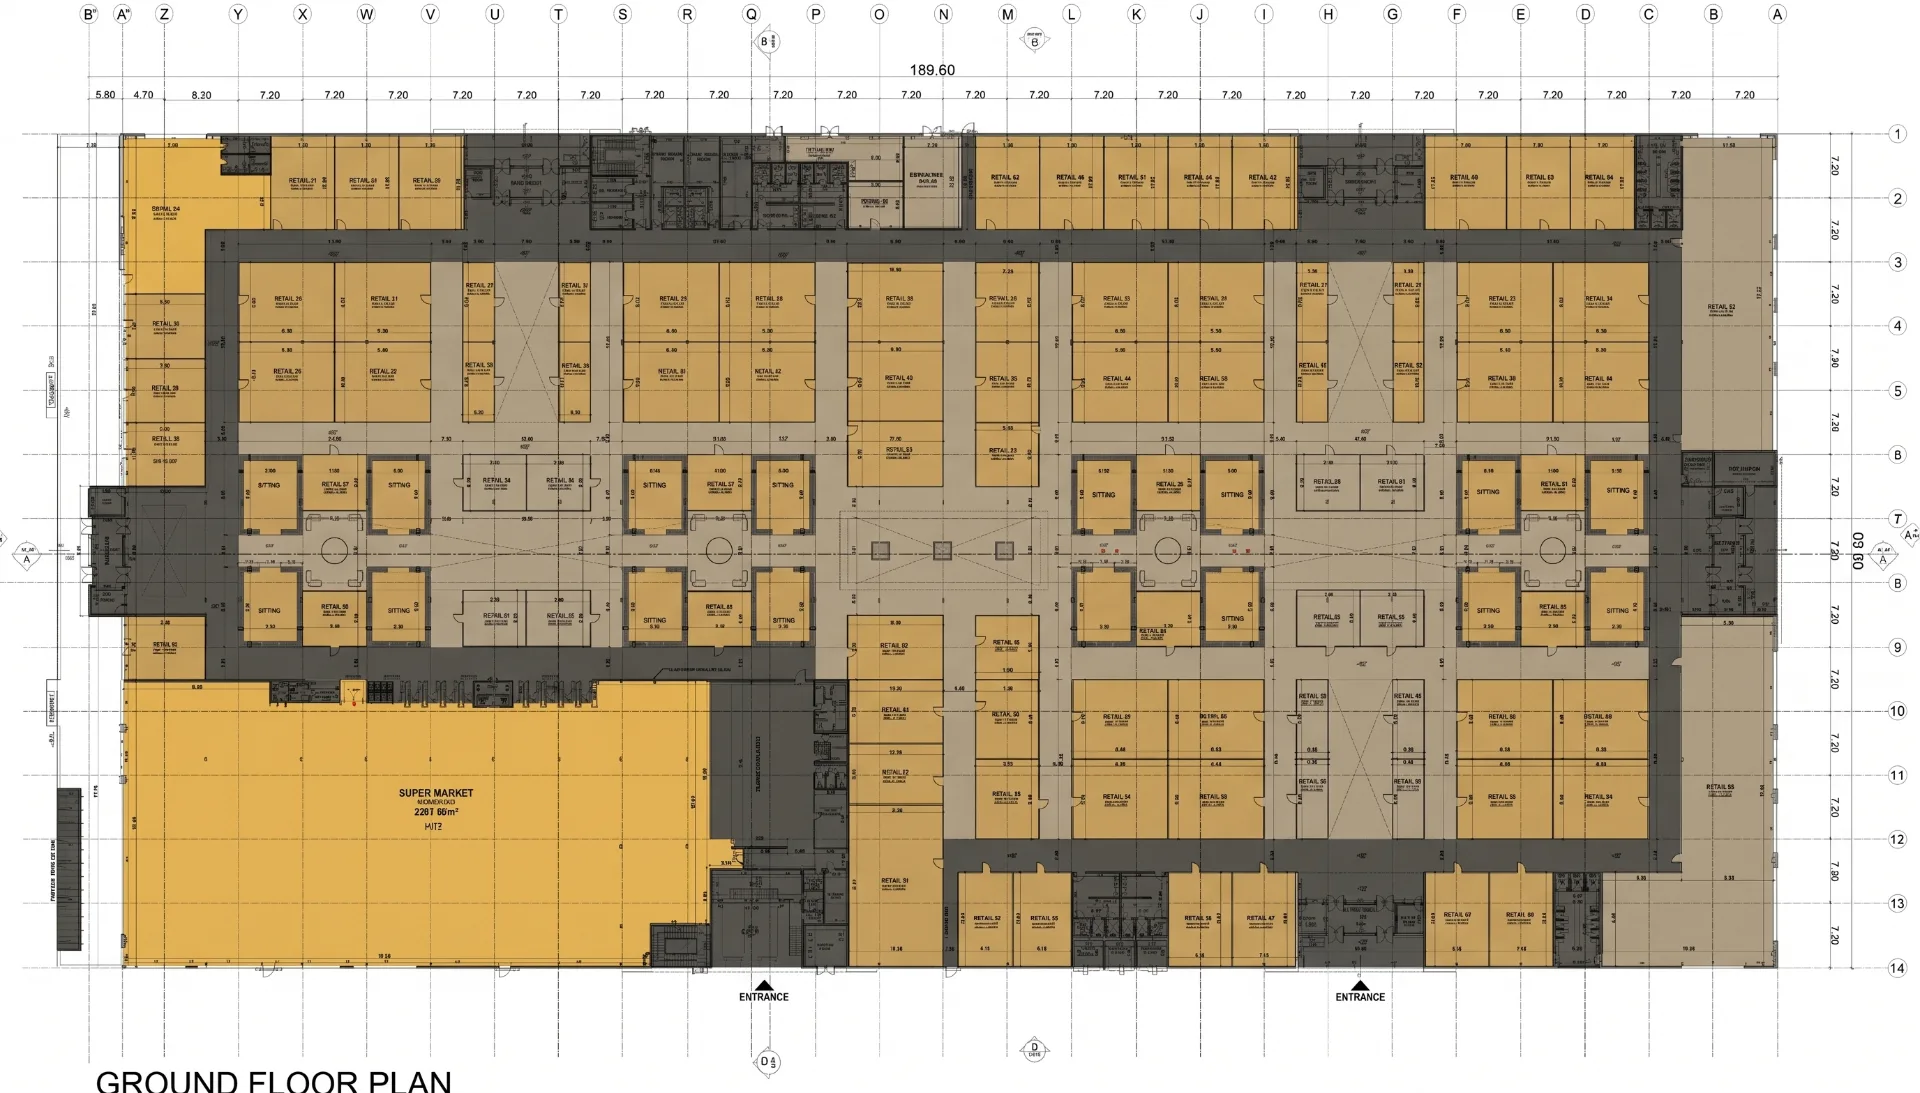
The leasing brochure includes the full plan and an indicative unit-by-unit area schedule.
Suitable for
General practice and family-medicine clinics; paediatric and maternity clinics; dermatology and aesthetic clinics; physiotherapy and rehabilitation centres; dental and specialised medical practices; and wellness, nutrition and healthcare service providers — subject to availability and approvals.
Medical fit-out and what to ask the leasing team
Medical fit-outs often require specialised plumbing, enhanced HVAC for air quality, adequate power for medical equipment, and compliance with health-authority regulations. Discuss unit sizes and layouts for consultation rooms, reception and equipment; power, plumbing and ventilation specs; signage; and the approval process. Suitability depends on the available unit and operational needs, subject to municipal and health-authority approvals.
Frequently asked questions
Related pages
Planning a clinic at Mizn Avenue?
Tell us about your concept and preferred size. The leasing team will share the unit types that suit it and what is currently open — subject to availability.