 Mizn Avenue · Al Mizn 4, Abu Dhabi
Gym location near Al Shamkha.
Choosing a gym location near Al Shamkha requires a clear understanding of the surrounding customer base, travel convenience, parking, visibility and the habits of potential members. Mizn Avenue sits in Al Mizn 4 — not inside Madinat Al Shamkha itself, but positioned to serve it from the corridor along with Al Mizn, Bani Yas, Madinat Al Riyadh and nearby residential communities. Operators can contact the leasing team to discuss potentially suitable units; spaces and configurations vary, and every option remains subject to availability, permitted use, technical suitability and fit-out requirements.
Why Al Shamkha matters to gym operators
A fitness business depends on repeat visits — gym members may travel to the location several times each week, which makes convenience an important part of the commercial proposition. Al Shamkha and the wider surrounding area may interest operators looking to serve established and growing residential communities outside central Abu Dhabi, offering members a convenient alternative to travelling farther into the city.
Evaluating the catchment properly
A catchment is not simply a circle on a map. Roads, entrances, travel times, parking, competing facilities and daily routines all influence whether customers regard a gym as convenient. Consider the communities reachable within a realistic drive, ease of access at morning and evening peaks, parking at busy hours, visibility from common routes, and existing gym competition — and visit at different times of day.
A ground-floor setting to evaluate
The commercial plan includes around 90 ground-floor units from approximately 31 to 510 square metres — room to discuss formats from appointment-based personal training or a boutique studio to a larger gym concept, subject to availability and technical requirements. Ground-floor access supports straightforward customer entry and equipment movement, and parking suits members visiting before work, after school, in the evening or at weekends.
Member access and parking
For a community gym the journey begins before the member enters the unit: customers need to locate the destination, park and reach reception without difficulty. Assess vehicle access from the communities you intend to serve, entry and exit arrangements, parking convenience, entrance visibility and safety during early or late operating hours. Mizn Avenue includes parking as part of its commercial setting.
A look inside Mizn Avenue
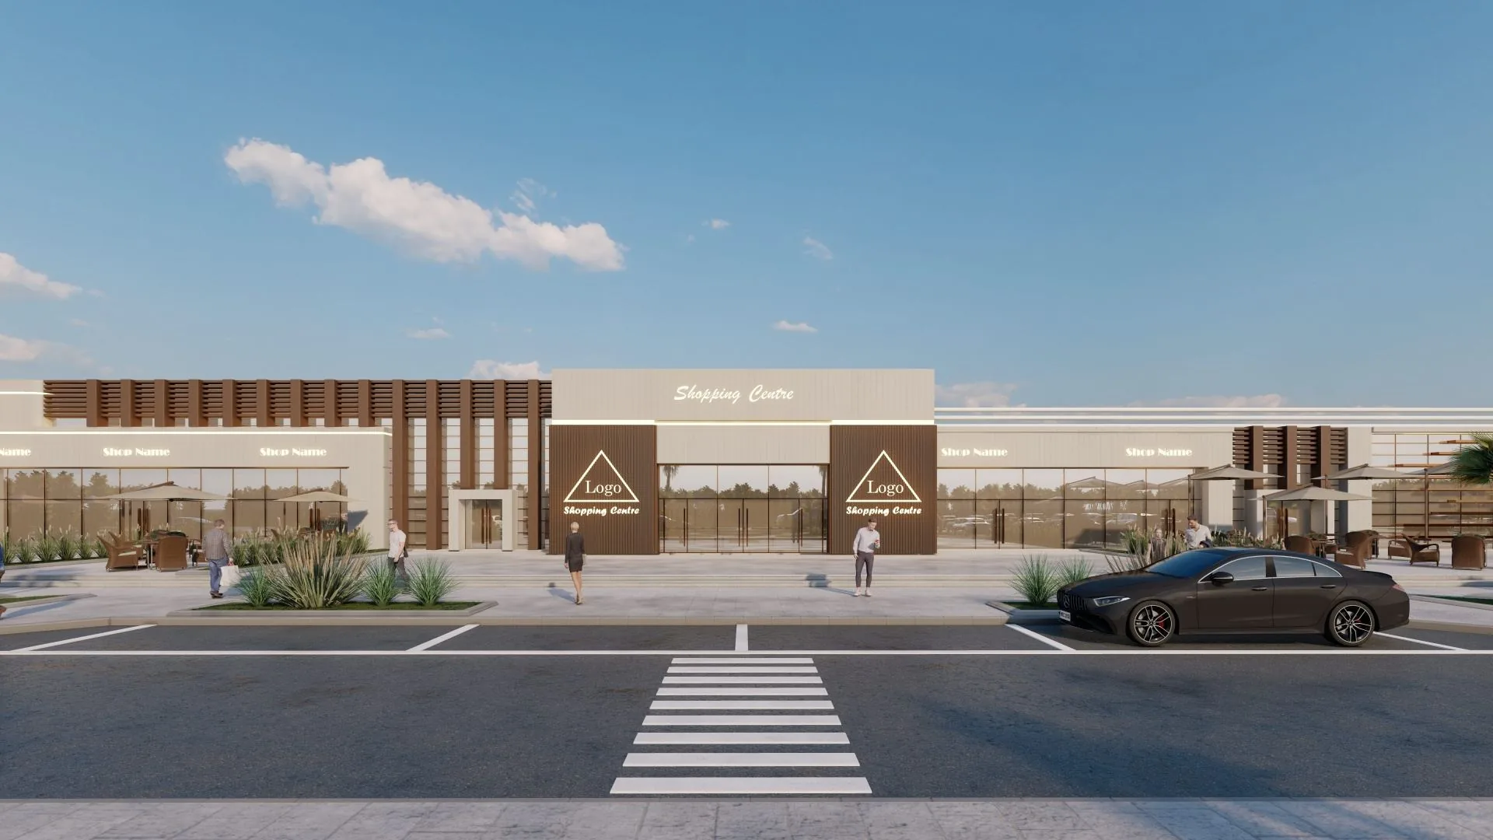
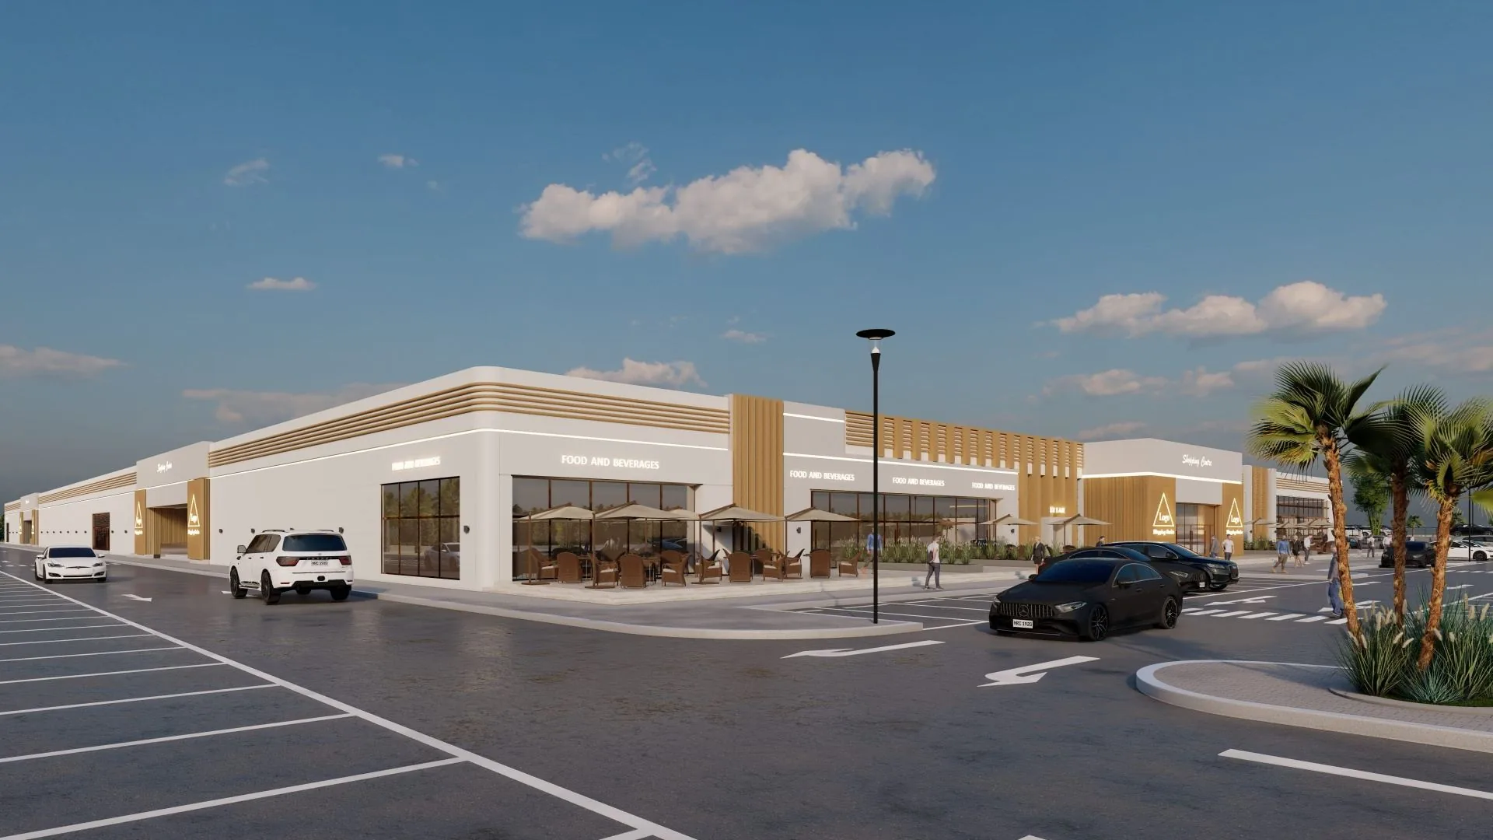
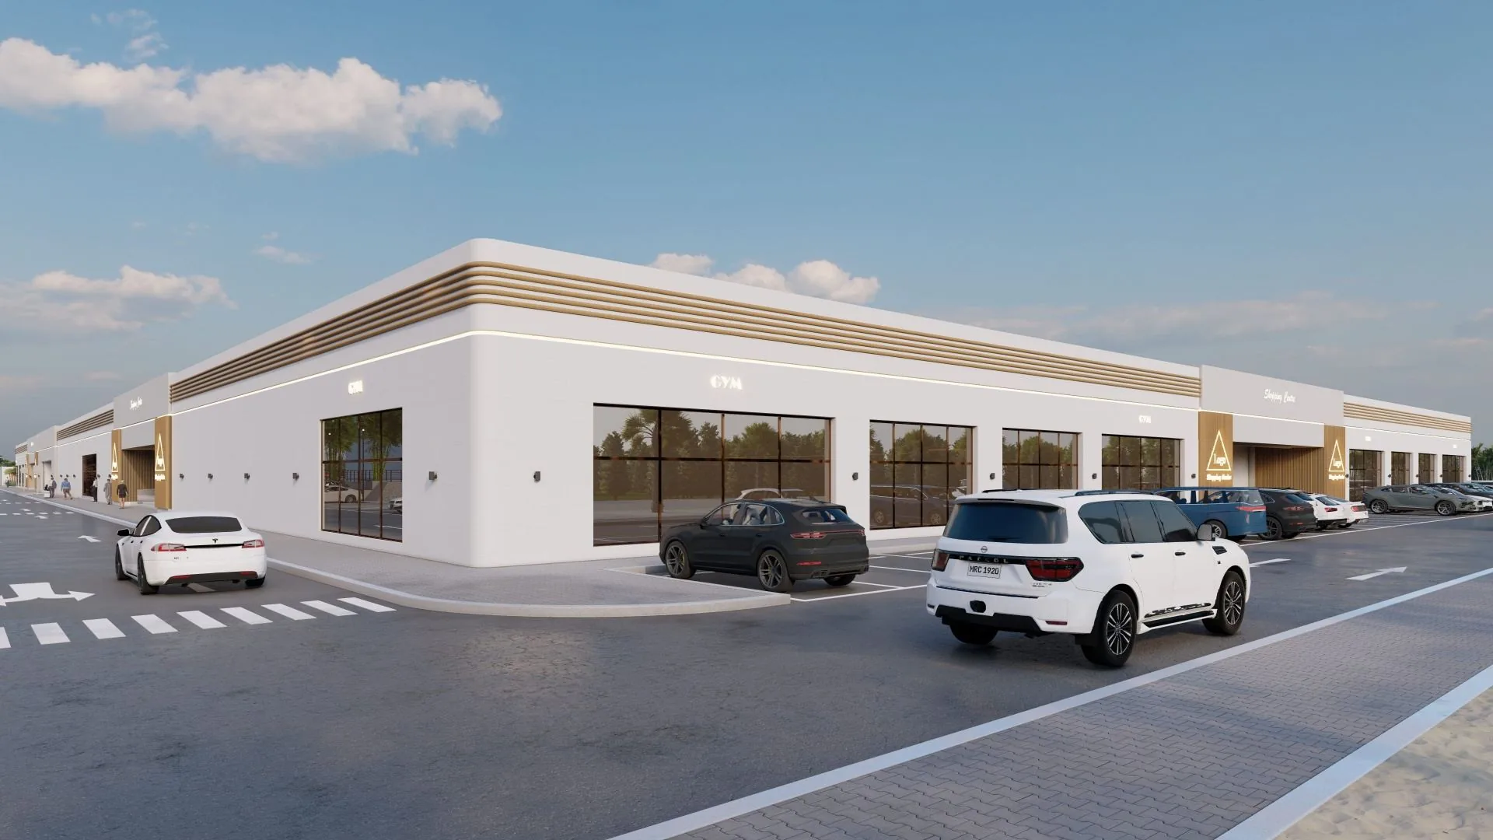
The ground-floor plan
90 units · 31–510 m²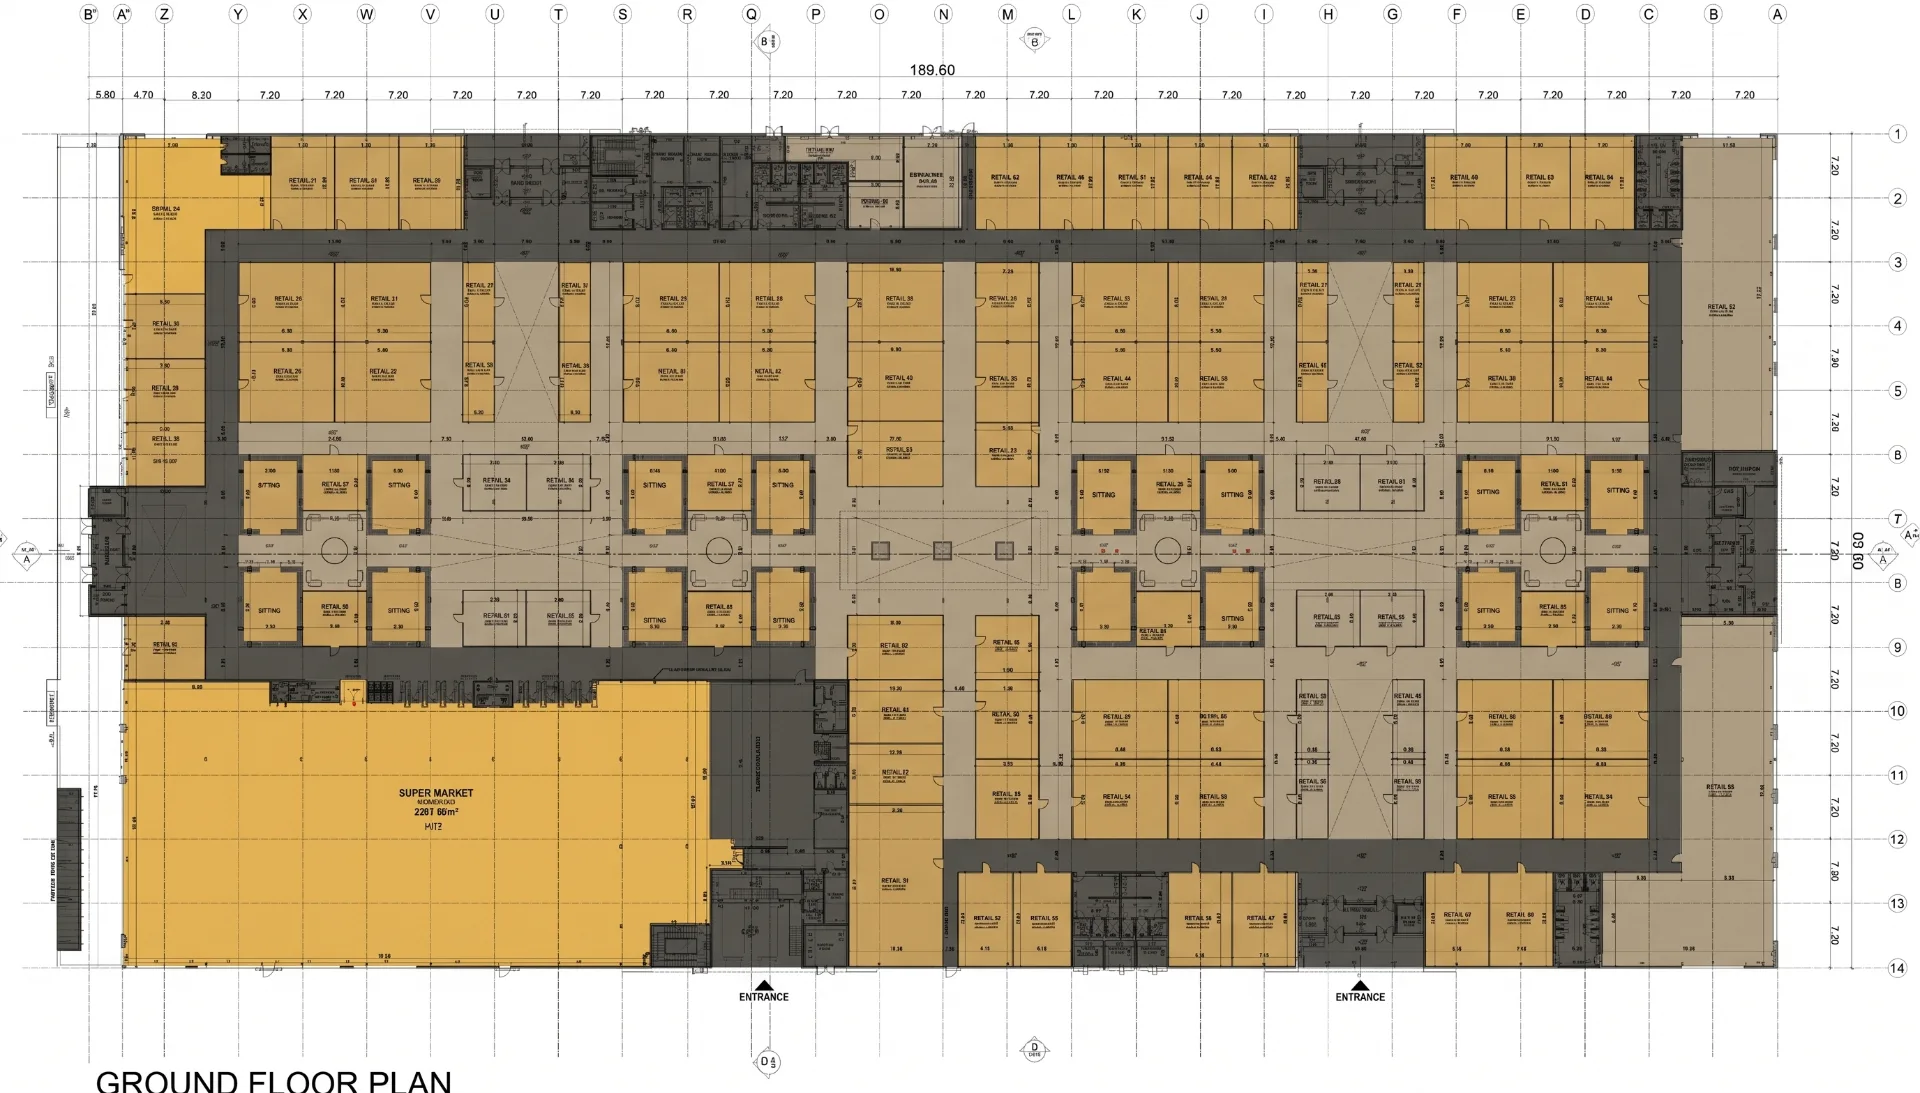
The leasing brochure includes the full plan and an indicative unit-by-unit area schedule.
Suitable for
Community gyms; women-focused fitness clubs; boutique fitness studios; personal-training businesses; strength-and-conditioning facilities; Pilates and mobility studios; group-exercise concepts; martial-arts academies; youth fitness programmes; fitness franchise operators; and wellness and recovery concepts — subject to approvals, availability and fit-out.
What to ask the leasing team
A gym's requirements depend on its format. Before deciding, ask about current unit options and confirmed sizes; permitted use and approval requirements; electrical and cooling capacity; floor-loading for heavy equipment; plumbing and drainage options; sound and vibration controls; signage guidelines; equipment-delivery access; and fit-out conditions and lease documentation. Obtain professional technical advice before finalising a lease or fit-out plan.
Frequently asked questions
Related pages
Planning a fitness concept at Mizn Avenue?
Tell us about your concept and preferred size. The leasing team will share the unit types that suit it and what is currently open — subject to availability.