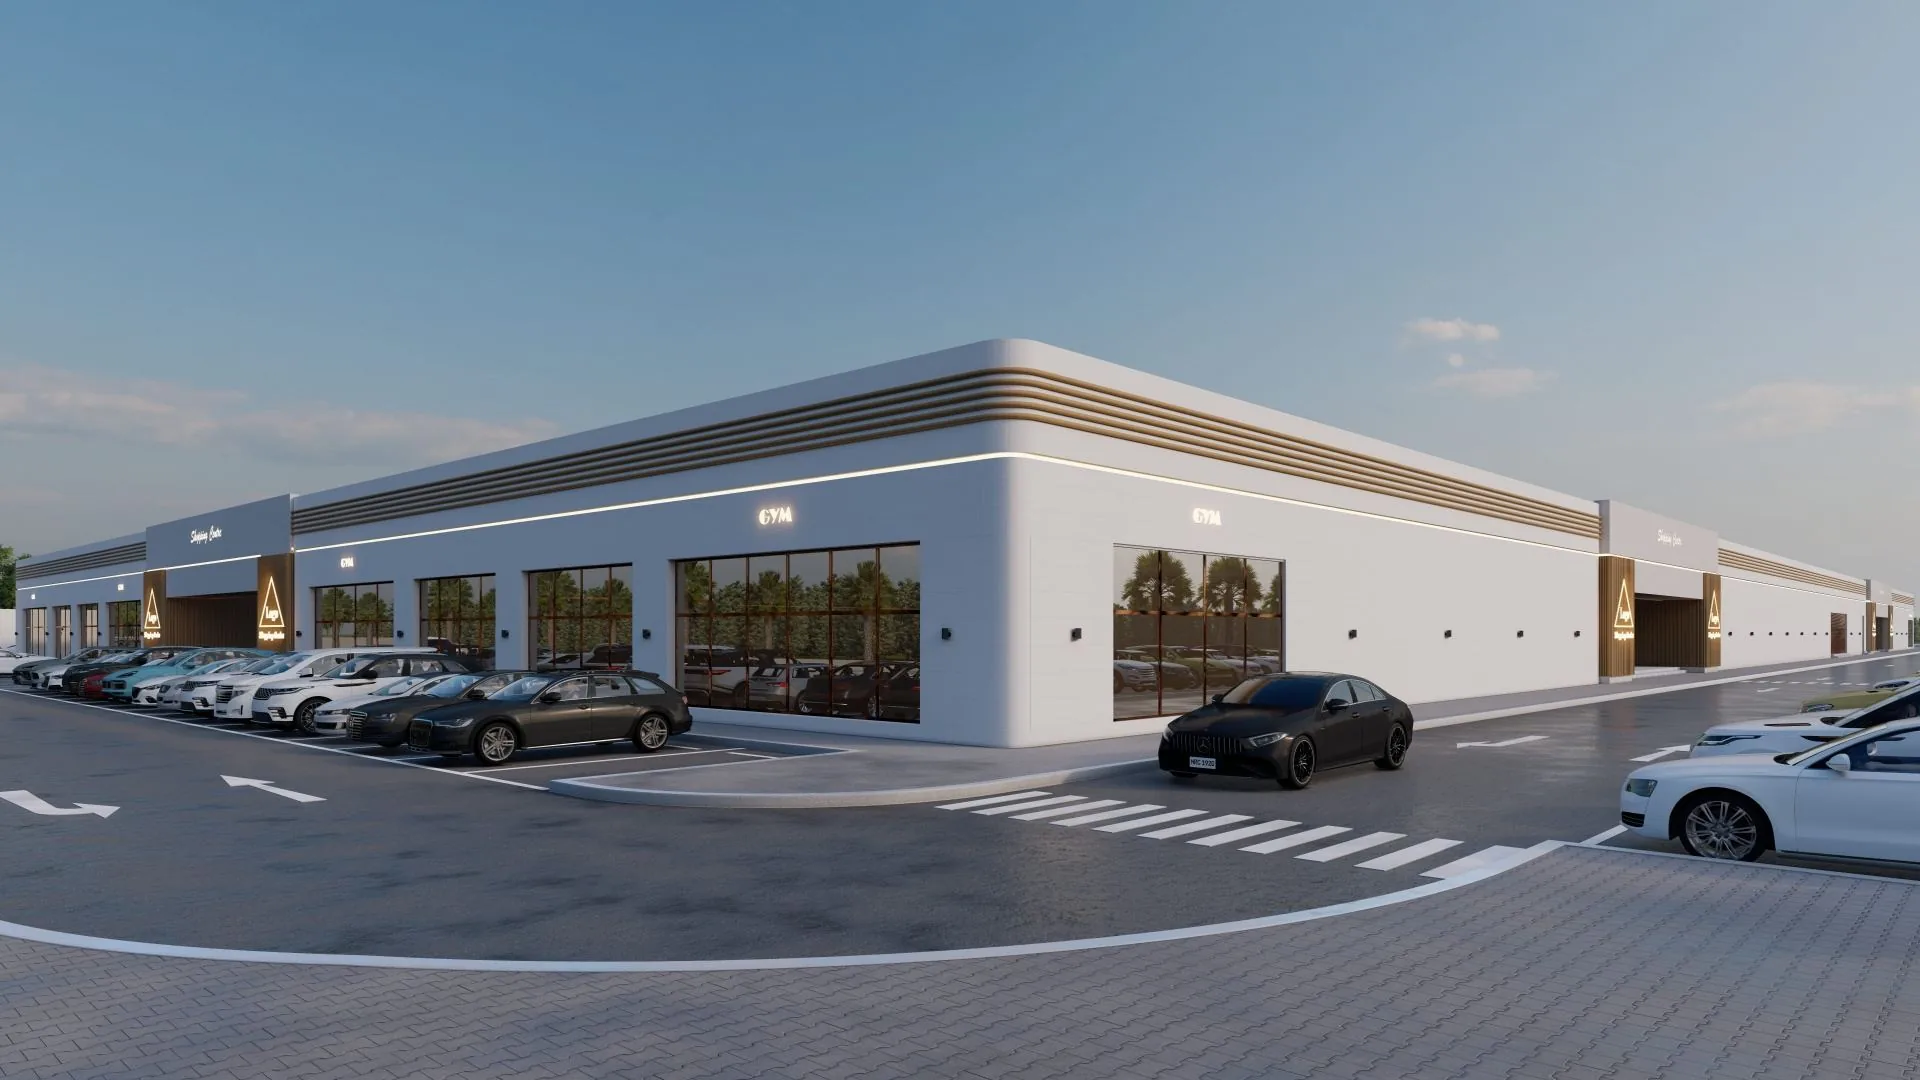
 Mizn Avenue · Al Mizn 4, Abu Dhabi
Fitness center location near Al Shamkha.
Choosing a fitness center location near Al Shamkha requires more than finding an available unit. Operators need to understand how customers travel, which programmes the surrounding communities value, when demand is likely to peak, and whether the premises can support the intended experience. Mizn Avenue sits in Al Mizn 4 — not inside Madinat Al Shamkha itself, but positioned to serve it from the corridor along with Al Mizn, Bani Yas, Madinat Al Riyadh and nearby areas. Commercial spaces vary; contact the leasing team to discuss current options and confirm whether a specific unit suits the proposed activity, fit-out and operating model.
Why the Al Shamkha catchment matters
Fitness businesses depend heavily on regular attendance — customers may join because they like a programme, but convenience often decides whether they keep attending. A location serving Al Shamkha and surrounding residential communities could interest operators offering group classes, Pilates or movement sessions, personal and semi-private training, women-focused programmes, strength and conditioning, youth fitness, or coached movement. Demand should never be assumed — research the population, competitors, pricing and realistic travel times first.
Understanding the real customer catchment
A straight-line distance does not show the full customer journey. Road connections, entrances, peak traffic, parking and visibility determine whether people view a center as convenient. Consider driving times from Al Shamkha at different hours, access from Al Mizn, Bani Yas and Madinat Al Riyadh, nearby competitors and their programme mix, and preferred training formats — and visit on weekdays and weekends before deciding.
A ground-floor setting to evaluate
The commercial plan includes around 90 ground-floor units from approximately 31 to 510 square metres. A smaller unit might be considered for appointment-led coaching or a specialist studio, while a larger space could accommodate multiple programme zones — subject to availability. Ground-floor access supports customer entry, accessibility and equipment movement, and parking is relevant for customers travelling to scheduled sessions.
Access, parking and class changeovers
Fitness centers often see short peaks immediately before and after classes, with several customers arriving as the previous group leaves. Assess entry and exit routes, parking during likely peak periods, the walking route from parking to the unit, entrance visibility, and waiting space inside the unit. Parking forms part of Mizn Avenue's commercial setting, but evaluate the arrangements against your expected class schedule.
A look inside Mizn Avenue
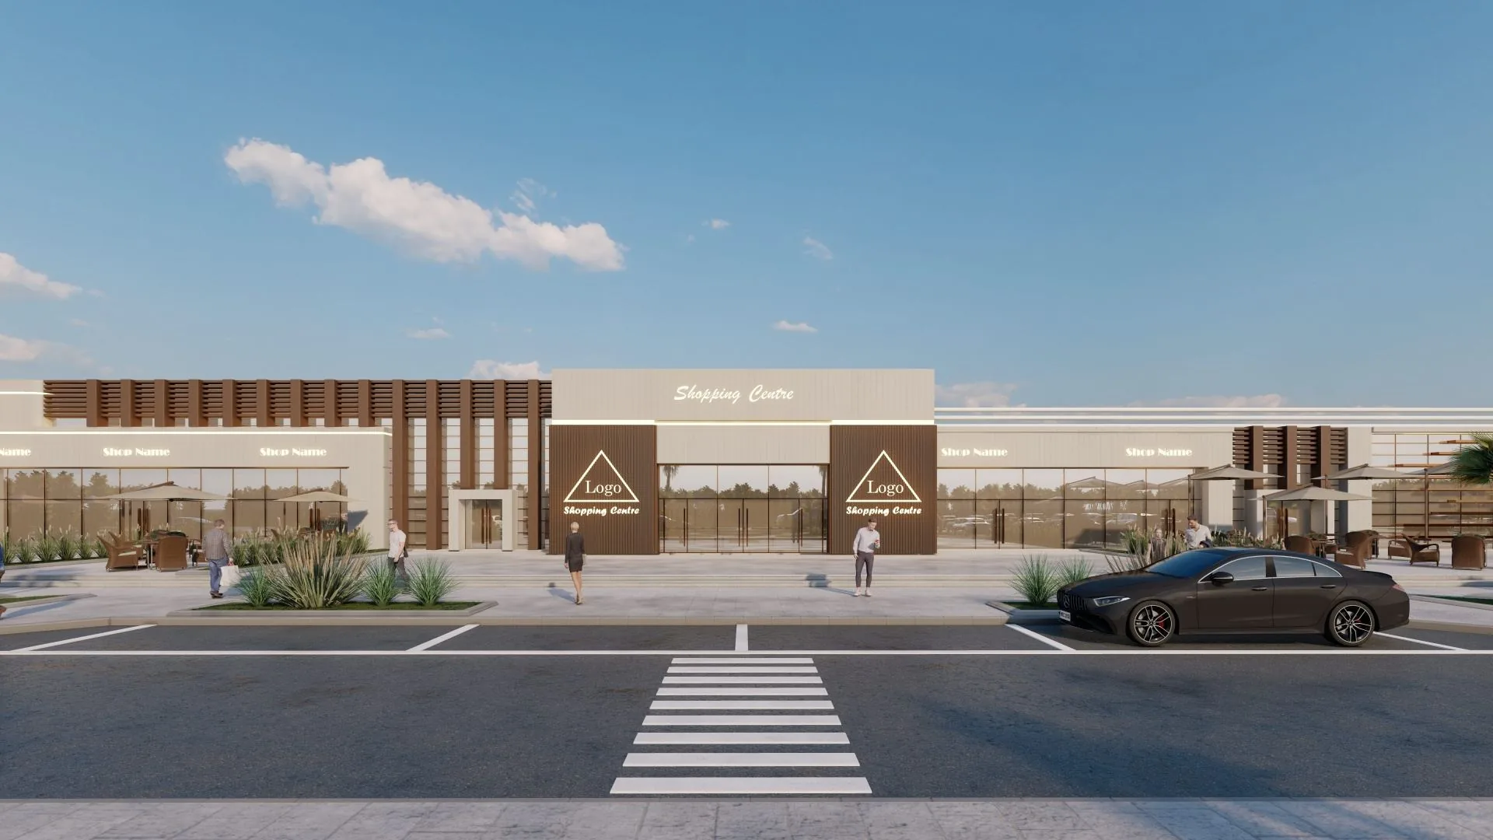
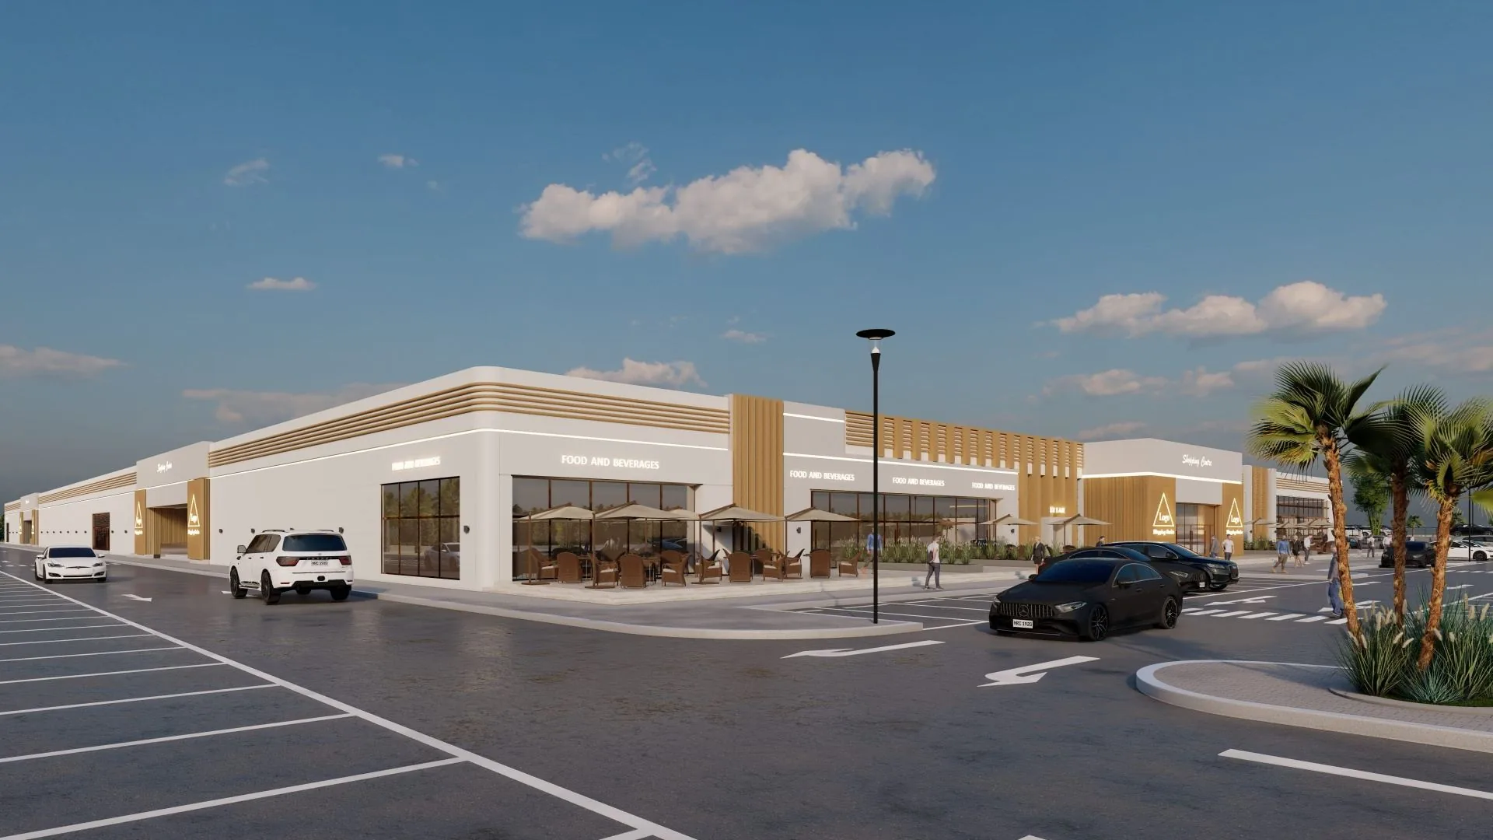
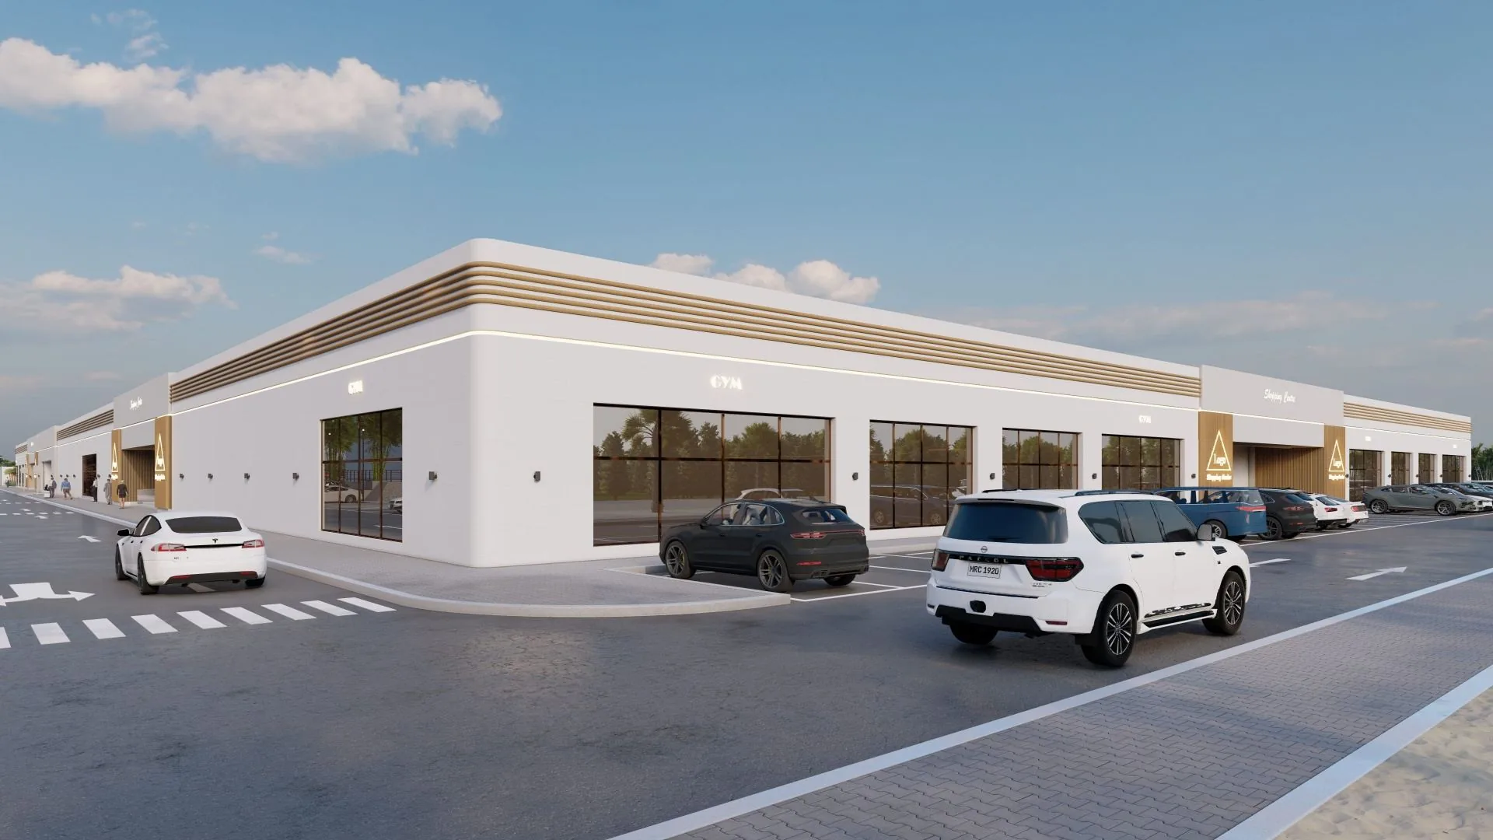
The ground-floor plan
90 units · 31–510 m²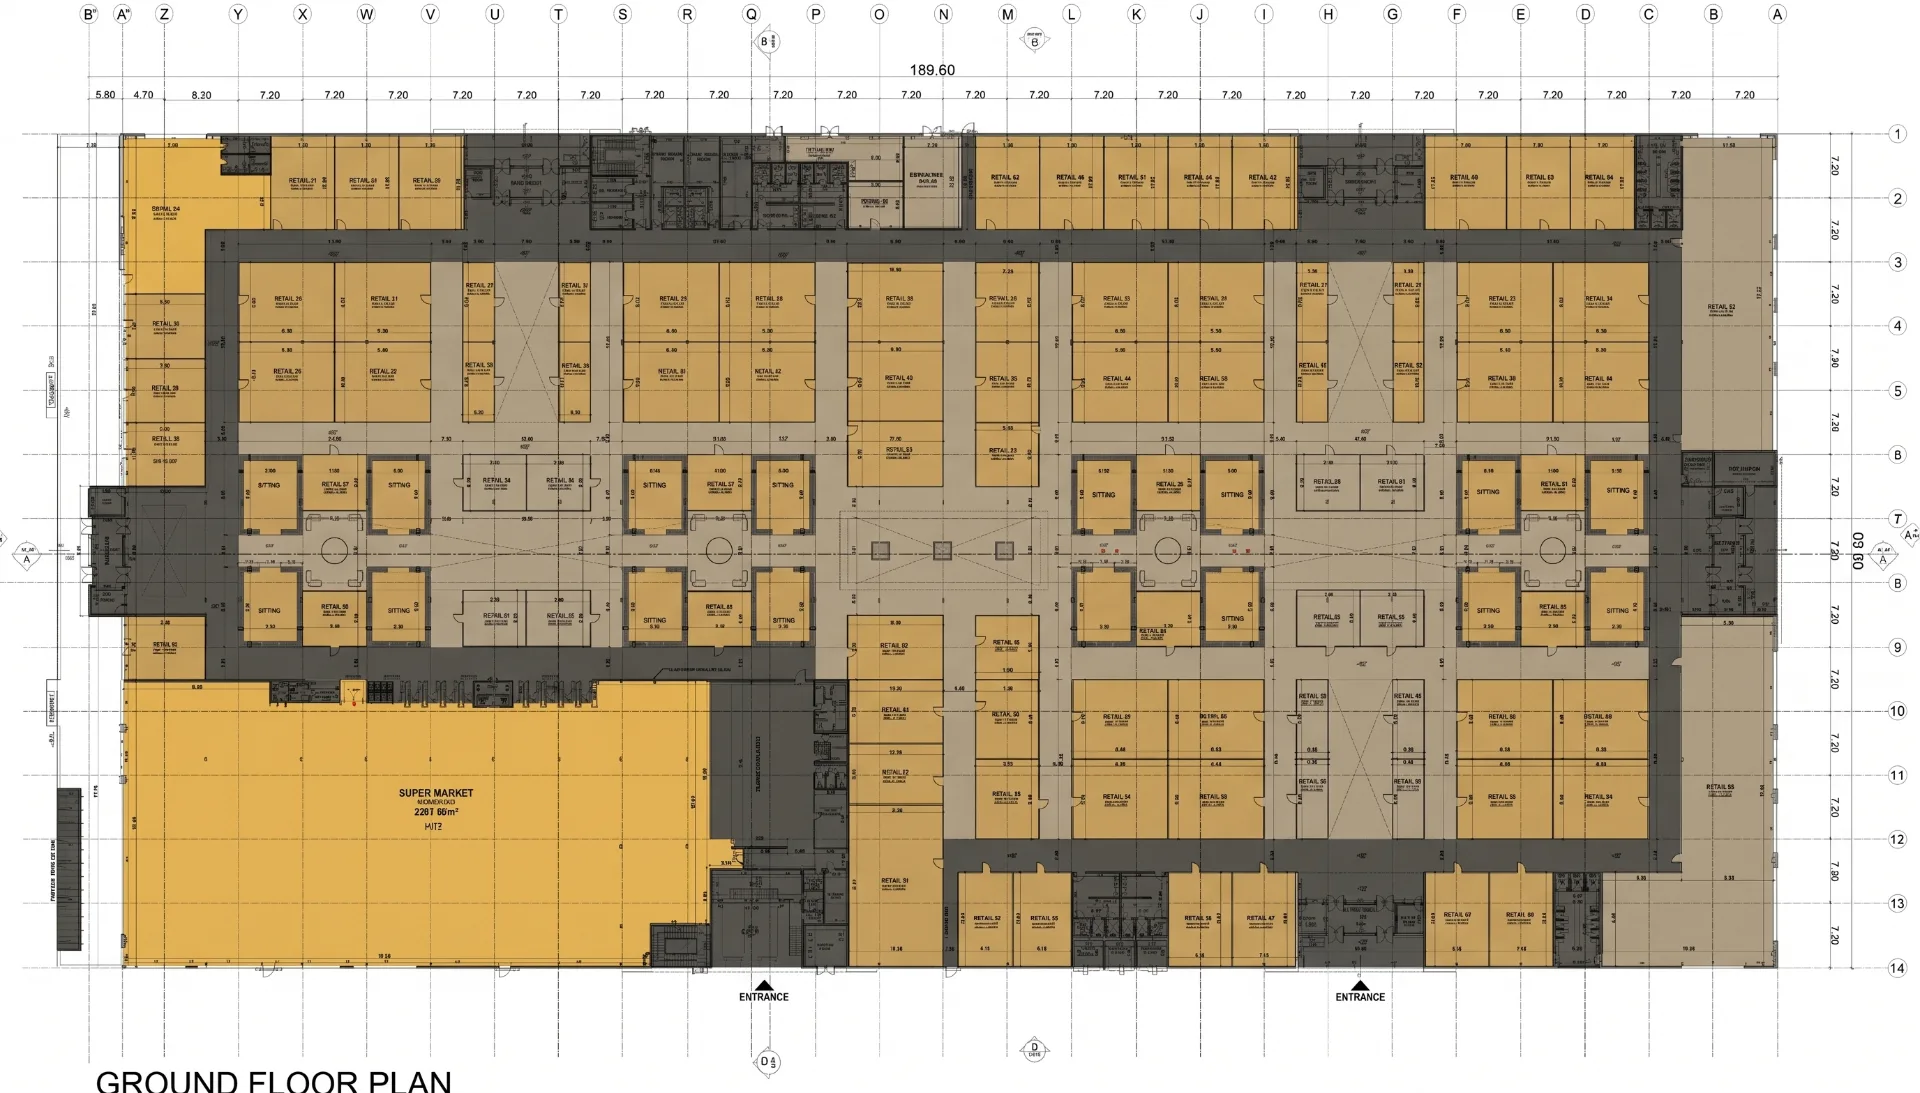
The leasing brochure includes the full plan and an indicative unit-by-unit area schedule.
Suitable for
Boutique fitness studios; personal-training centers; Pilates and movement studios; women-focused fitness centers; strength-and-conditioning concepts; functional-training studios; group-exercise operators; youth fitness programmes; martial-arts academies; fitness franchises; and wellness and recovery concepts — subject to approval, availability and fit-out.
What to ask the leasing team
A studio may need reception, waiting, training, storage, changing, staff and consultation areas. Ask about current unit options and confirmed sizes; permitted use and approval requirements; handover condition; electrical supply and cooling capacity; floor loading and specialist flooring; plumbing, drainage and changing facilities; sound and vibration management; signage guidelines; equipment-delivery access; and fit-out periods. Technical professionals should review the selected unit before a lease or final design is approved.
Frequently asked questions
Related pages
Planning a fitness concept at Mizn Avenue?
Tell us about your concept and preferred size. The leasing team will share the unit types that suit it and what is currently open — subject to availability.