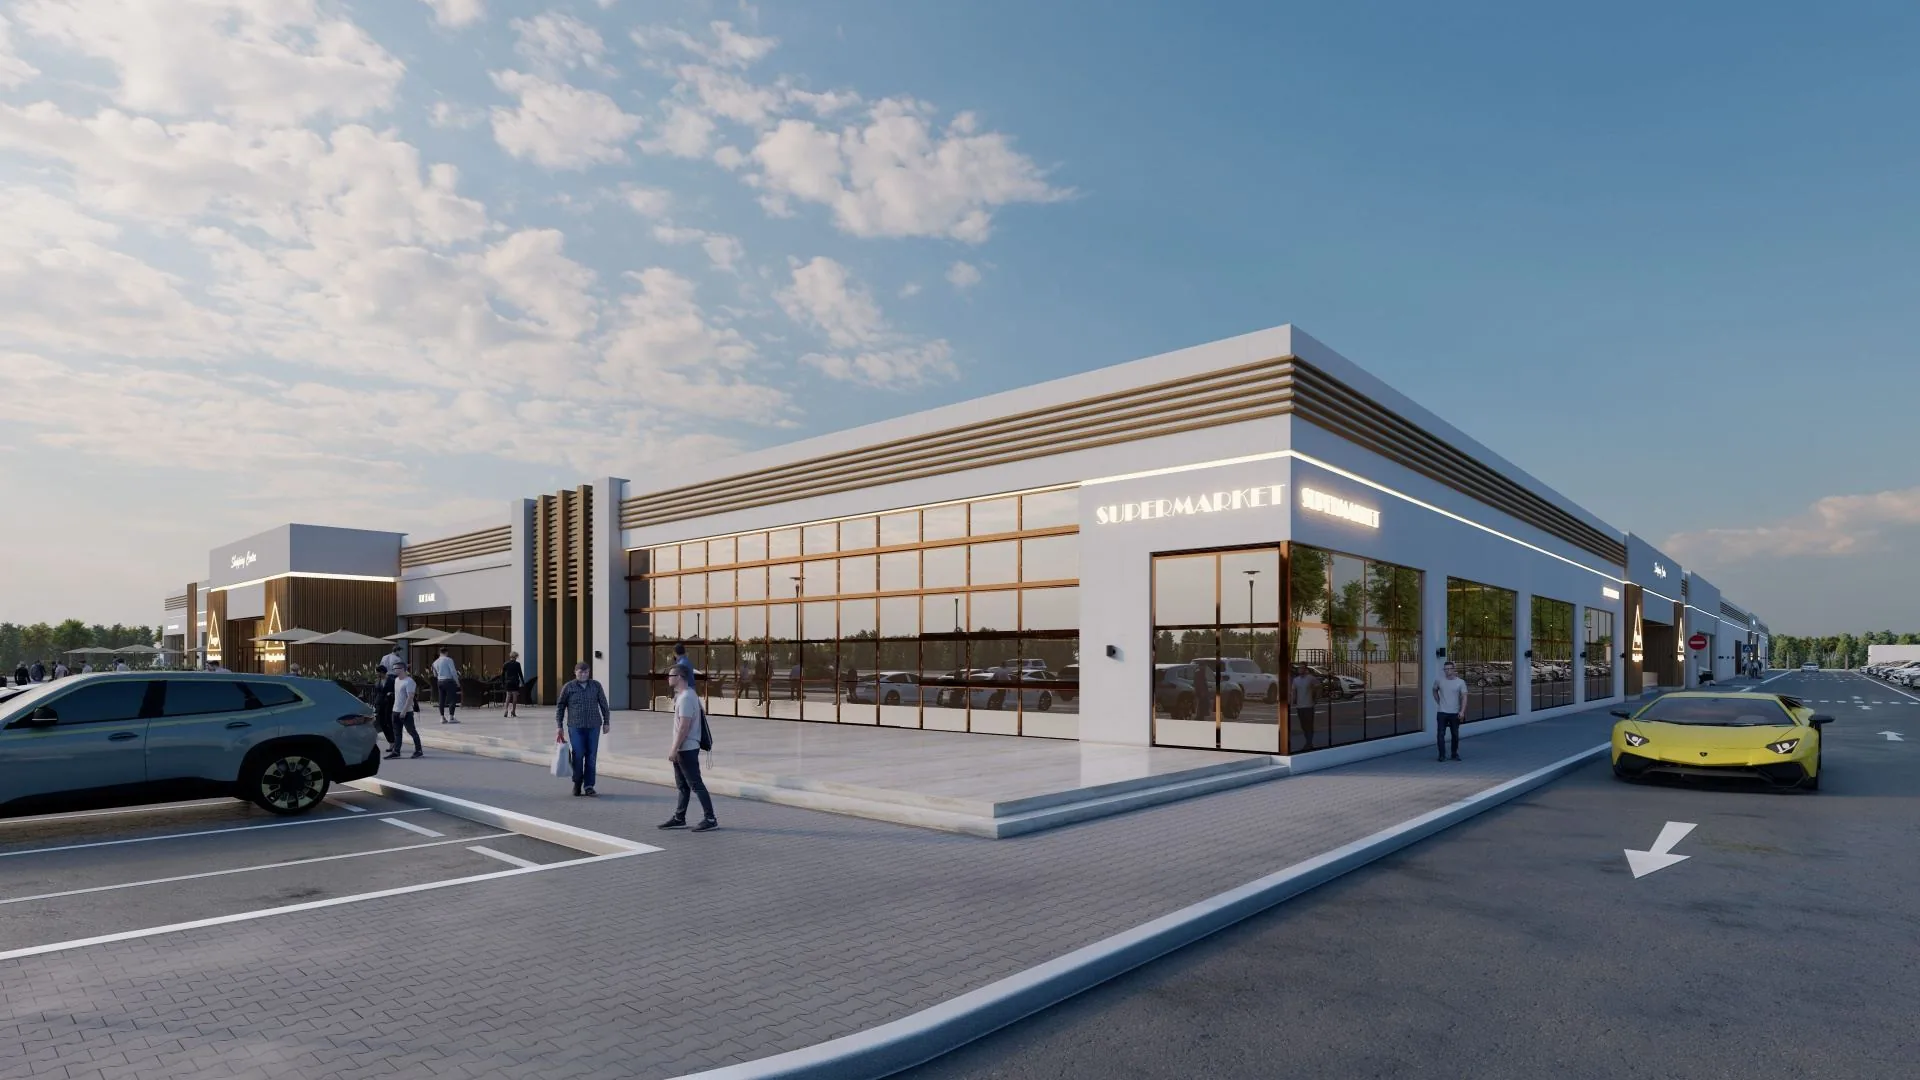
 Mizn Avenue · Al Mizn 4, Abu Dhabi
Dental clinic location near Al Shamkha.
Selecting a dental clinic location near Al Shamkha requires careful attention to patient access, parking, privacy, clinical workflow, utilities, fit-out feasibility and regulatory requirements. Mizn Avenue sits in Al Mizn 4 — not inside Madinat Al Shamkha itself, but positioned to serve it from the corridor along with Al Mizn, Bani Yas, Madinat Al Riyadh and nearby communities. Commercial spaces and configurations vary; discuss your proposed dental services and technical requirements with the leasing team, then obtain independent professional advice on suitability, licensing, design and approvals.
Why location matters for a dental clinic
Dental care is commonly delivered through scheduled appointments, follow-up visits and ongoing patient relationships, so a practical location makes attending easier for individuals and families. Patients may need clear directions and a recognisable entrance, convenient parking, accessible routes, privacy at reception and during treatment, and reliable access at different appointment times. A commercial address does not guarantee patient volume — conduct your own market and feasibility studies before committing.
Evaluating the Al Shamkha catchment
Al Shamkha and surrounding communities may interest dental operators seeking a location closer to residential areas, with a wider catchment that can include Al Mizn, Bani Yas and Madinat Al Riyadh. Assess population and household characteristics, existing providers and their services, realistic driving times, parking and accessibility, family and paediatric needs, and insurance and payment expectations. Any conclusions about demand should be supported by your own research.
A ground-floor setting to evaluate
The commercial plan includes around 90 ground-floor units from approximately 31 to 510 square metres, giving healthcare operators different configurations to discuss subject to availability. Ground-floor positioning helps patient accessibility, equipment deliveries and daily operations, and parking is relevant to patients attending scheduled appointments. These features do not establish clinical suitability by themselves — specialist provisions must be confirmed with qualified consultants and competent authorities.
Patient access and parking
Dental patients may include children, older adults and people requiring accessible routes, so review the journey from vehicle to reception: entry and exit routes, parking convenience, step-free access, entrance visibility, privacy around reception, and movement of equipment, supplies and waste services. Mizn Avenue includes parking as part of its commercial setting; determine whether the arrangements suit your expected appointment schedule and patient mix.
A look inside Mizn Avenue
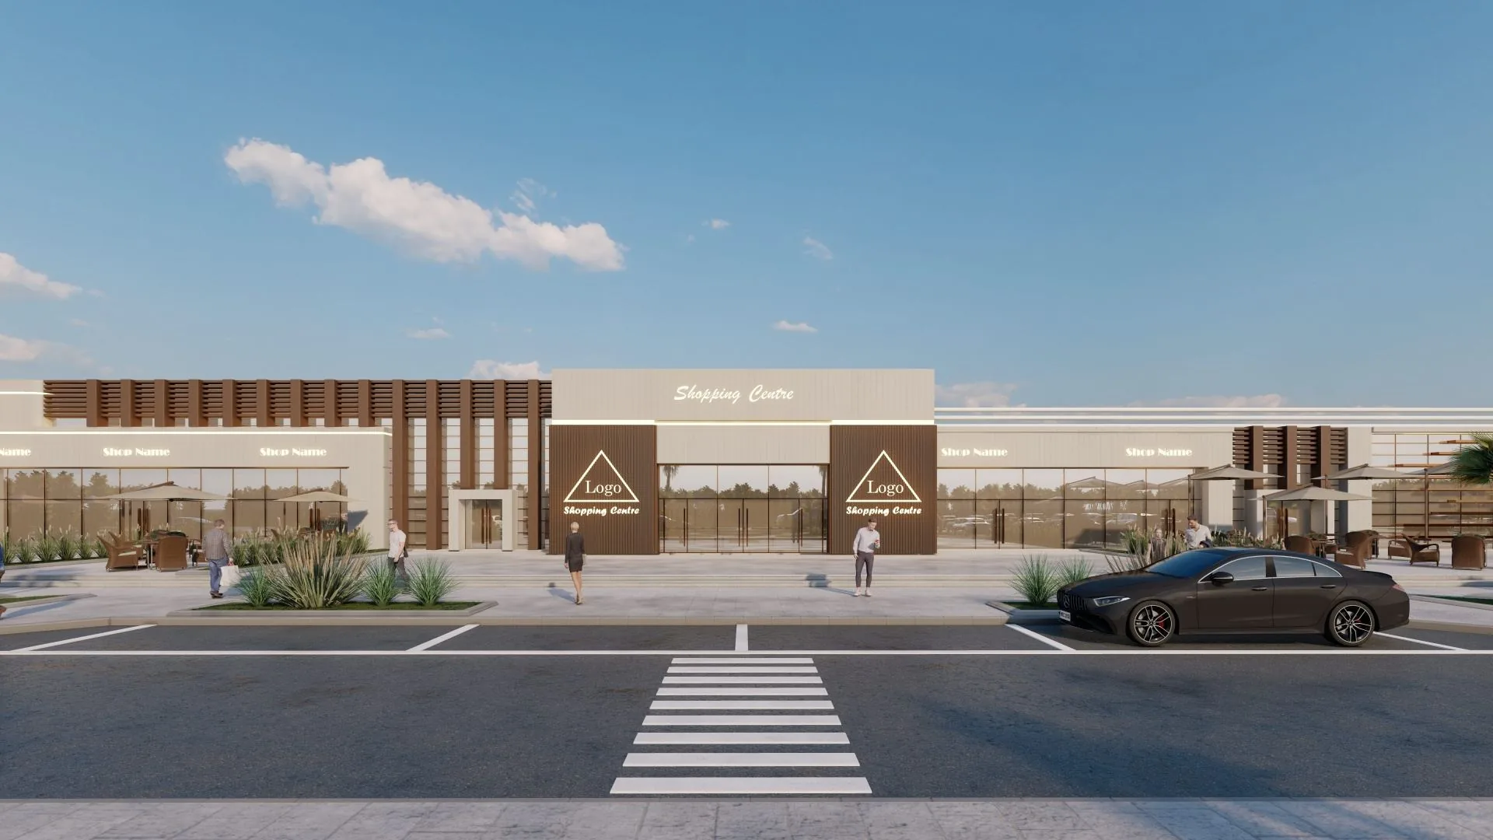
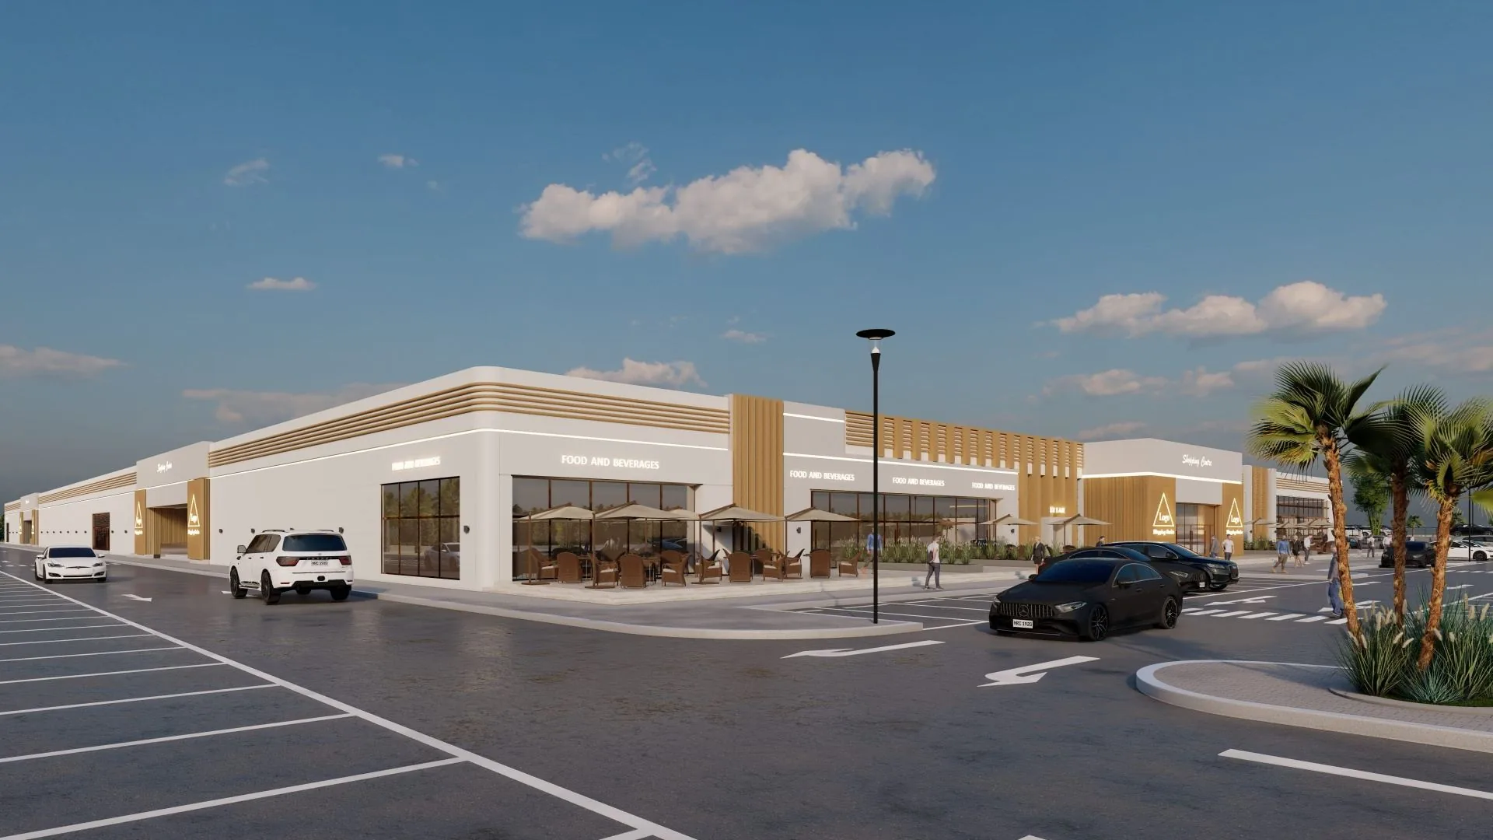
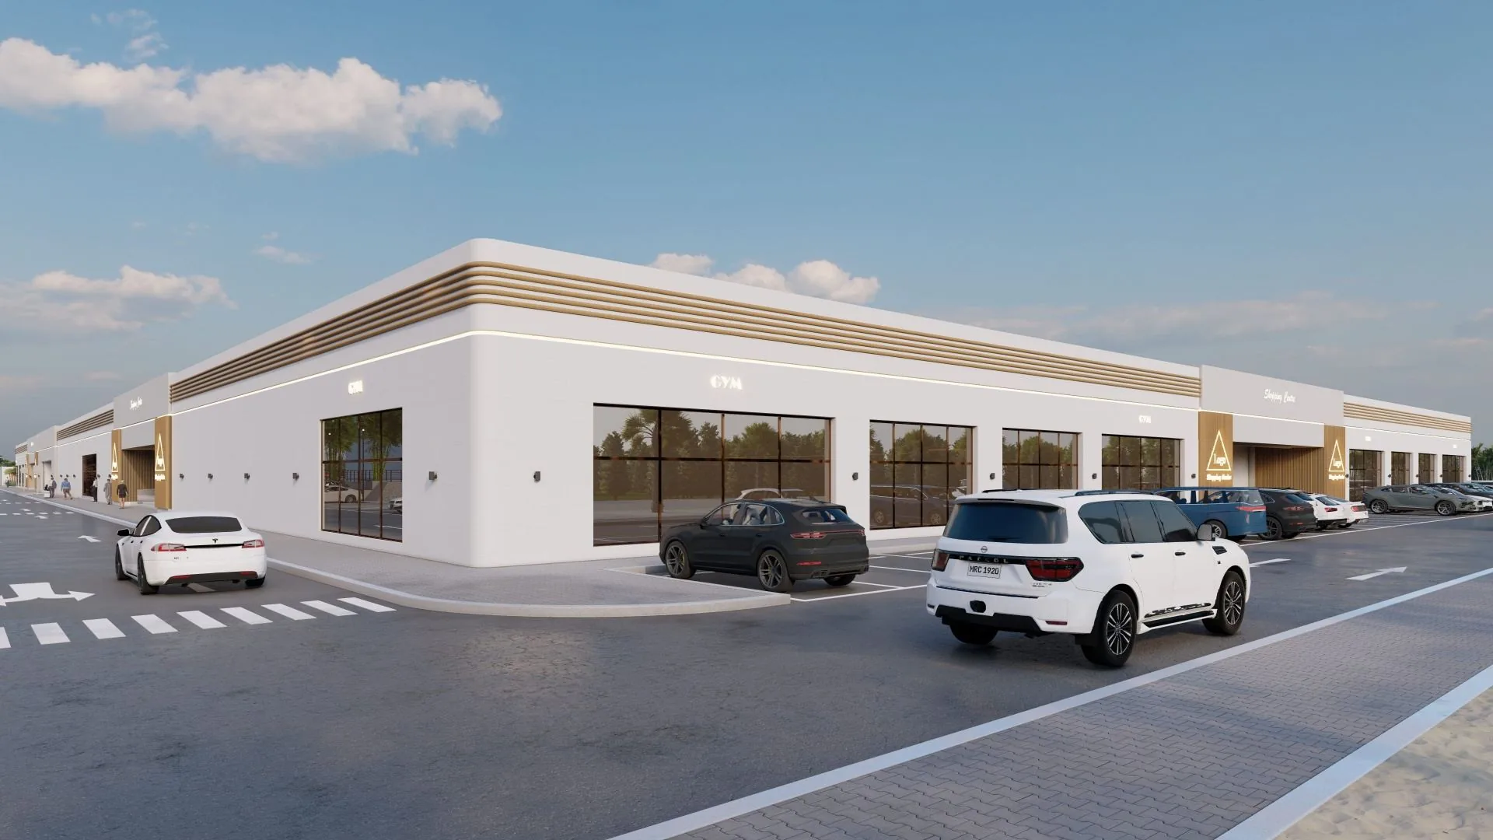
The ground-floor plan
90 units · 31–510 m²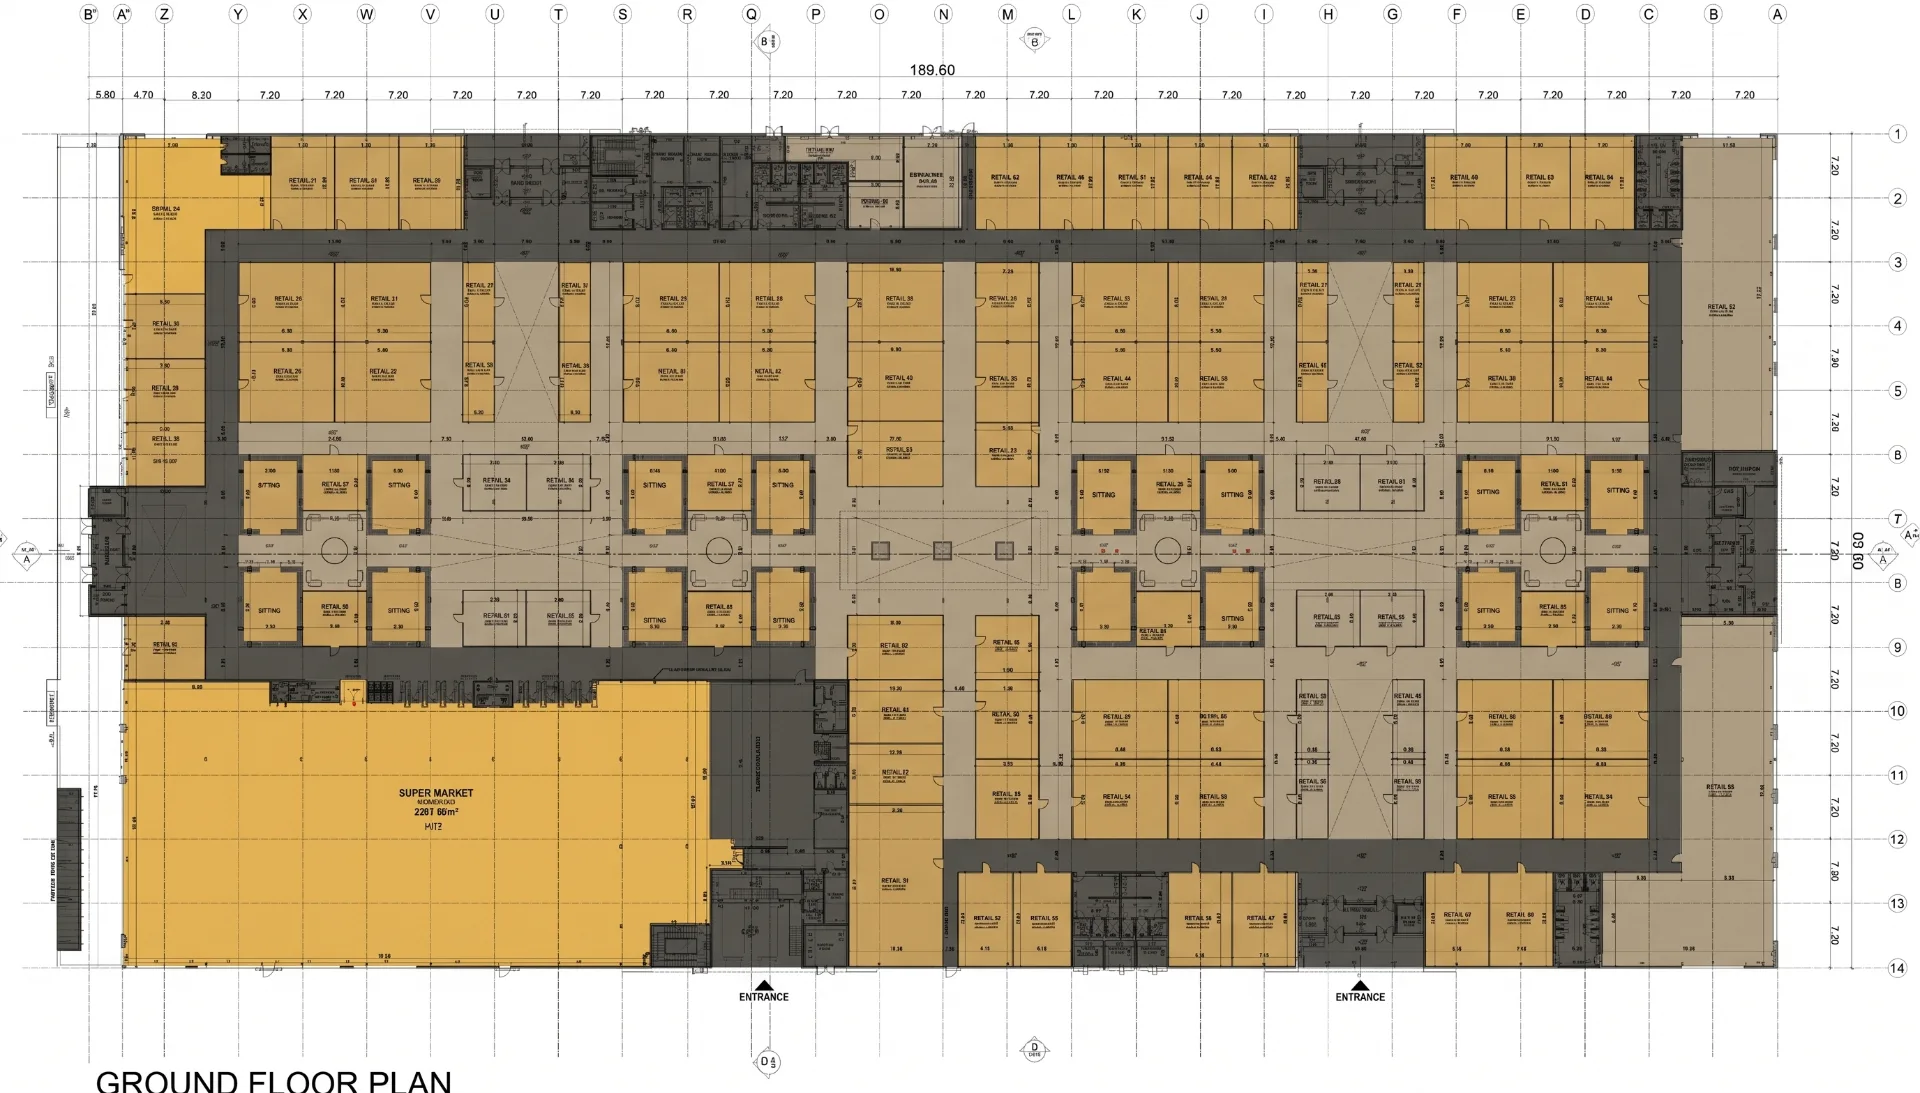
The leasing brochure includes the full plan and an indicative unit-by-unit area schedule.
Suitable for
General dental practices; family dental clinics; paediatric dental concepts; orthodontic practices; specialist dental clinics; preventive and hygiene services; multidisciplinary dental centers; established healthcare groups; dental brands opening an additional branch; and other compatible clinical concepts — subject to design, licensing and approvals.
What to ask the leasing team
Ask about current unit availability and confirmed area; handover condition; whether clinic use can be considered; electrical load and cooling capacity; water supply and drainage routes; ventilation and exhaust options; equipment-delivery access; and fit-out periods. Separately, operators must verify all licensing, clinical-planning, professional, health, safety, radiation and authority requirements applicable to their services — leasing discussions do not replace regulatory approval.
Frequently asked questions
Related pages
Planning a clinic at Mizn Avenue?
Tell us about your concept and preferred size. The leasing team will share the unit types that suit it and what is currently open — subject to availability.