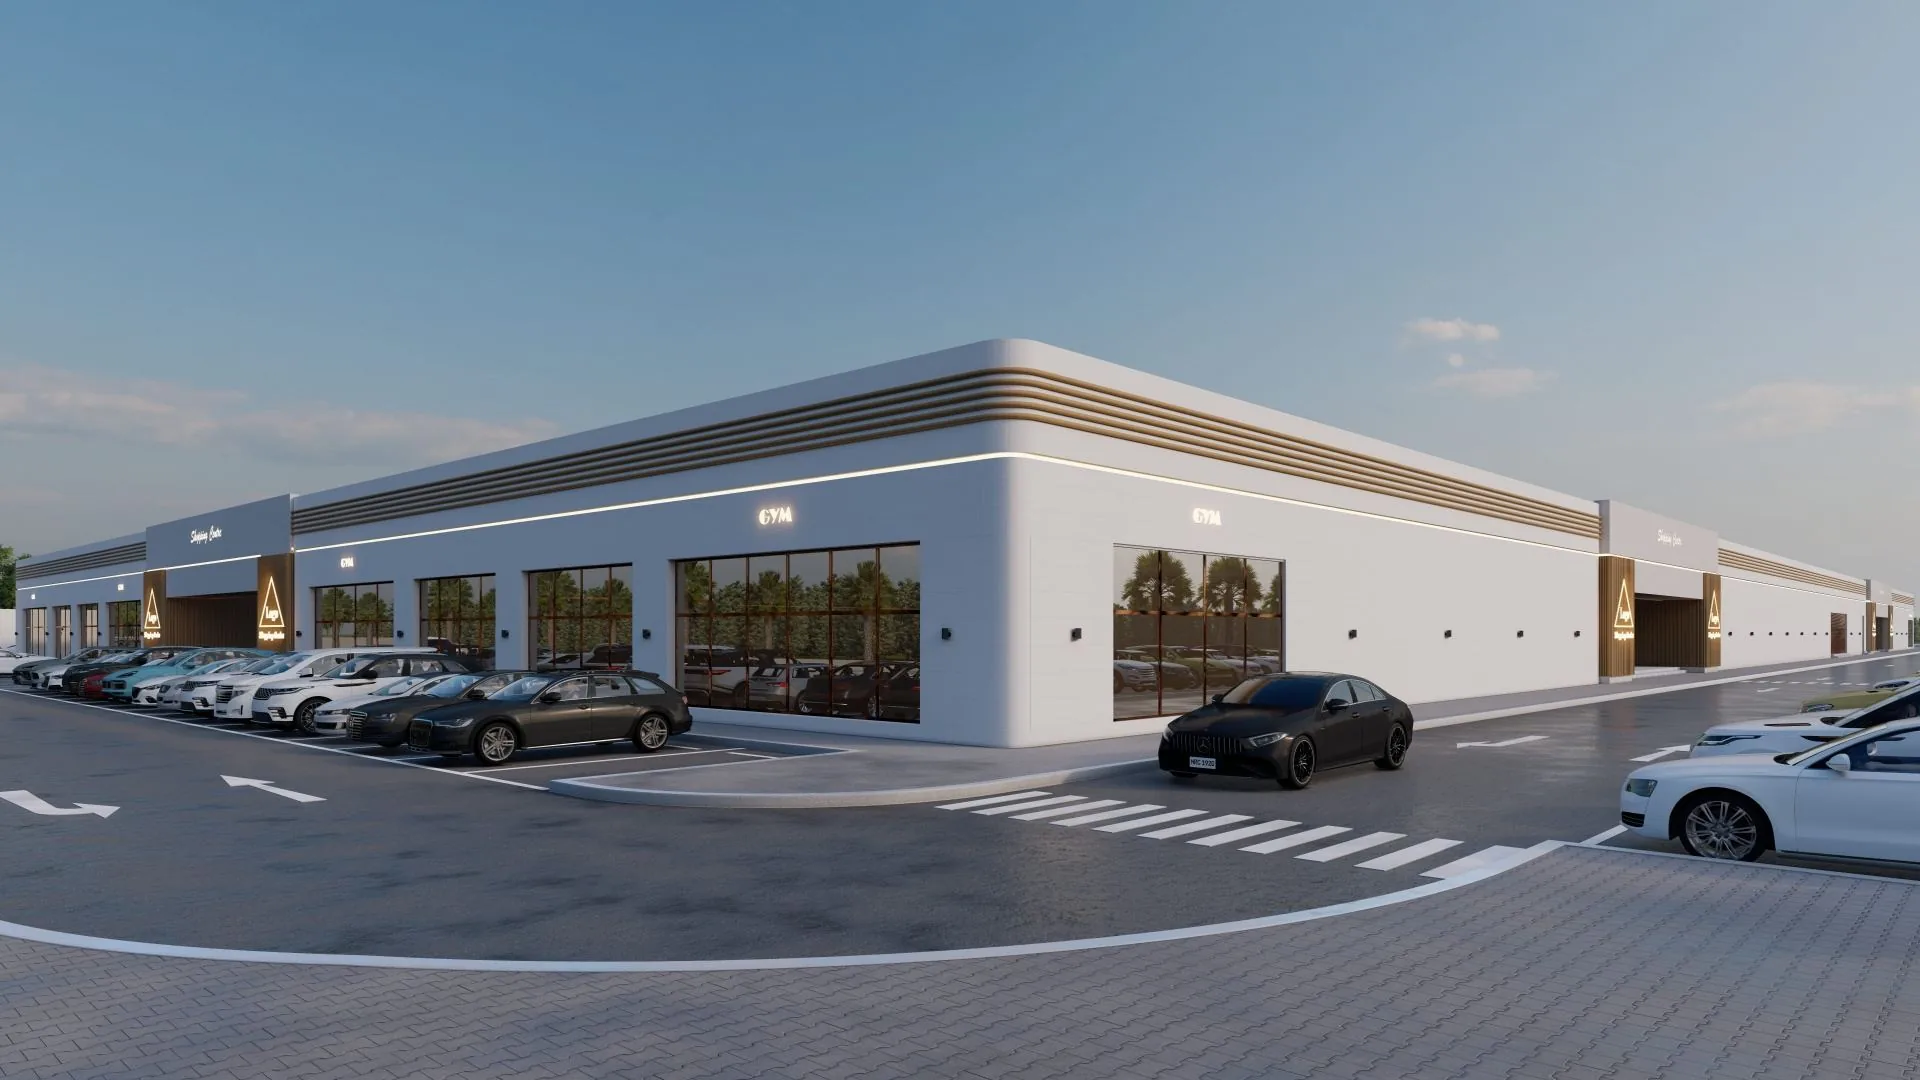
 Mizn Avenue · Al Mizn 4, Abu Dhabi
Spa space for rent in Abu Dhabi.
Finding the right spa space for rent in Abu Dhabi requires a careful balance between commercial visibility and a private, calm customer experience. Treatment rooms, reception, waiting, plumbing, ventilation, sound control, storage, staff facilities, parking and permitted services all influence whether a unit can support the concept. Mizn Avenue — in Al Mizn 4 — offers commercial leasing for spa and wellness operators considering Al Mizn, Al Shamkha, Bani Yas, Madinat Al Riyadh and nearby communities. Current options vary; give the leasing team a clear description of your proposed services, treatment-room requirements and fit-out needs.
What makes a commercial unit suitable for a spa
A spa is different from a conventional shop — customers may spend longer inside, expect privacy, and move through several stages from reception and consultation to changing, treatment, relaxation and payment. Consider the number and dimensions of treatment rooms, visual and acoustic privacy, water and drainage requirements, ventilation and humidity management, changing and shower facilities, and linen storage. The unit should be assessed against the service menu — a dry-treatment studio differs from a concept using wet rooms or specialist equipment.
A ground-floor setting with format flexibility
The commercial plan includes around 90 ground-floor units from approximately 31 to 510 square metres. A compact wellness studio may require a few carefully planned rooms, while a larger day-spa concept could need reception, multiple treatment spaces, changing facilities, relaxation areas and storage. Ground-floor access supports convenient customer arrivals and movement of fit-out materials, equipment and supplies, and parking suits appointment-based guests.
Serving a residential catchment
Spa and wellness businesses often depend on repeat appointments and long-term relationships, so a location that is practical to reach may encourage customers to build services into their routines. The wider setting may be relevant to residents of Al Mizn, Al Shamkha, Bani Yas, Madinat Al Riyadh and neighbouring areas. Research existing providers, popular service categories, pricing expectations, and demand for women-focused or private concepts. The location cannot guarantee bookings — independent research and realistic projections are essential.
Privacy, sound control and service mix
Privacy is central to spa design — treatment rooms should be arranged so conversations, sounds and movement do not compromise the experience. A dry-treatment concept may mainly need private rooms, lighting, ventilation, power and storage, while a wet-service concept could require extensive plumbing, drainage, waterproofing and humidity control. A qualified designer should translate these requirements into a compliant plan.
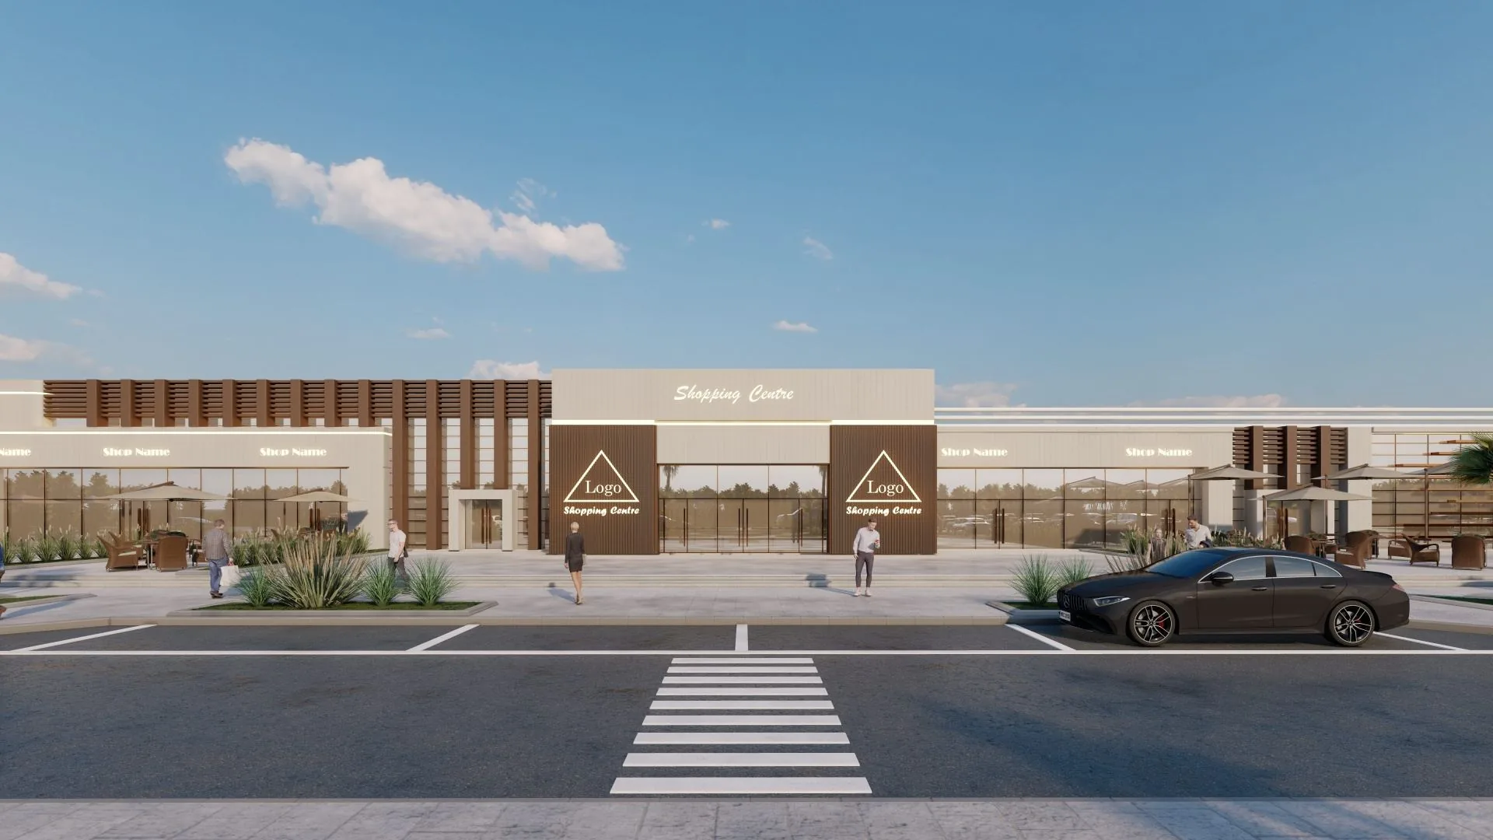
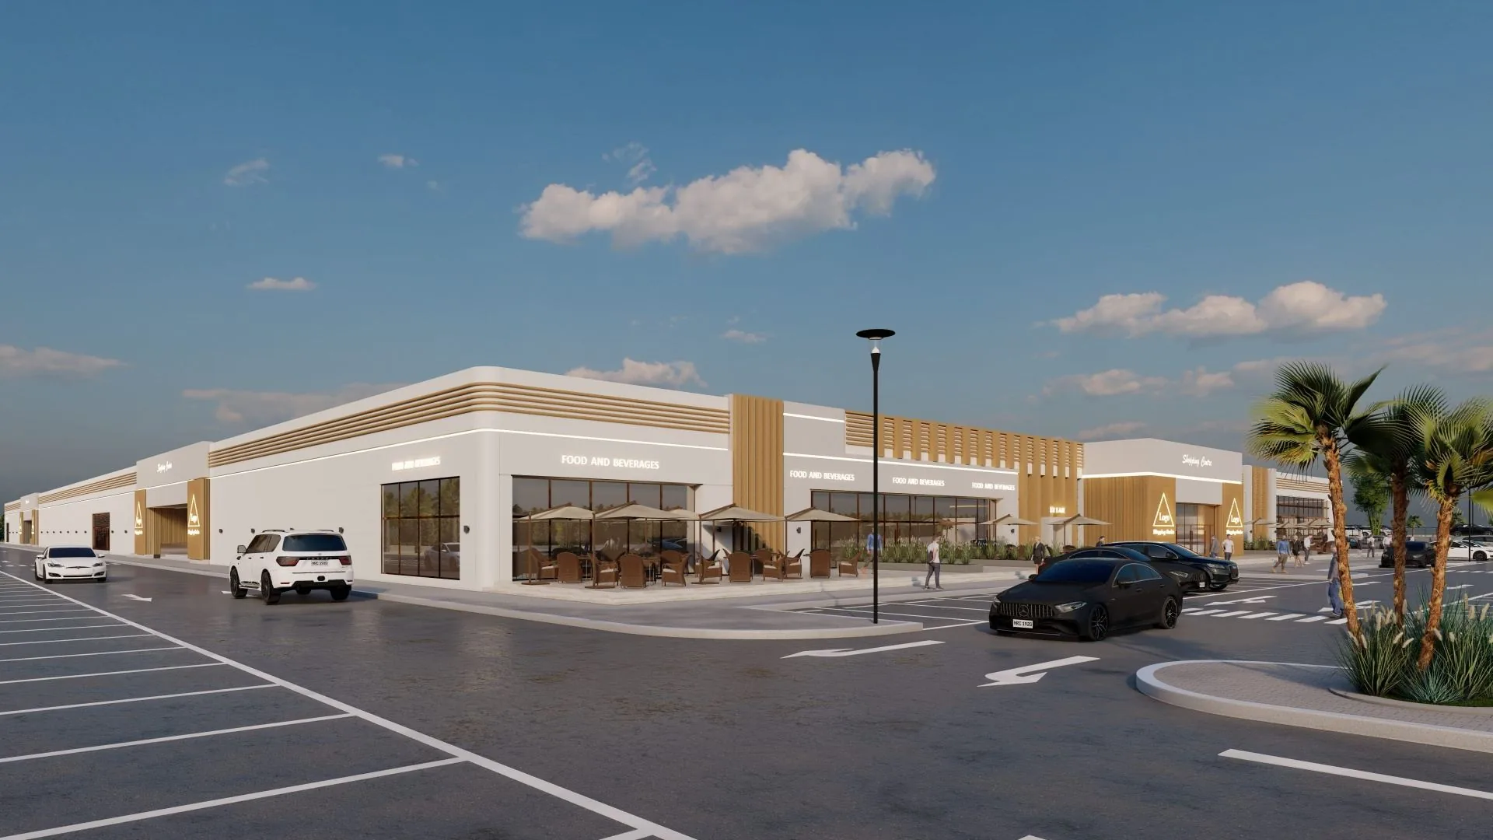
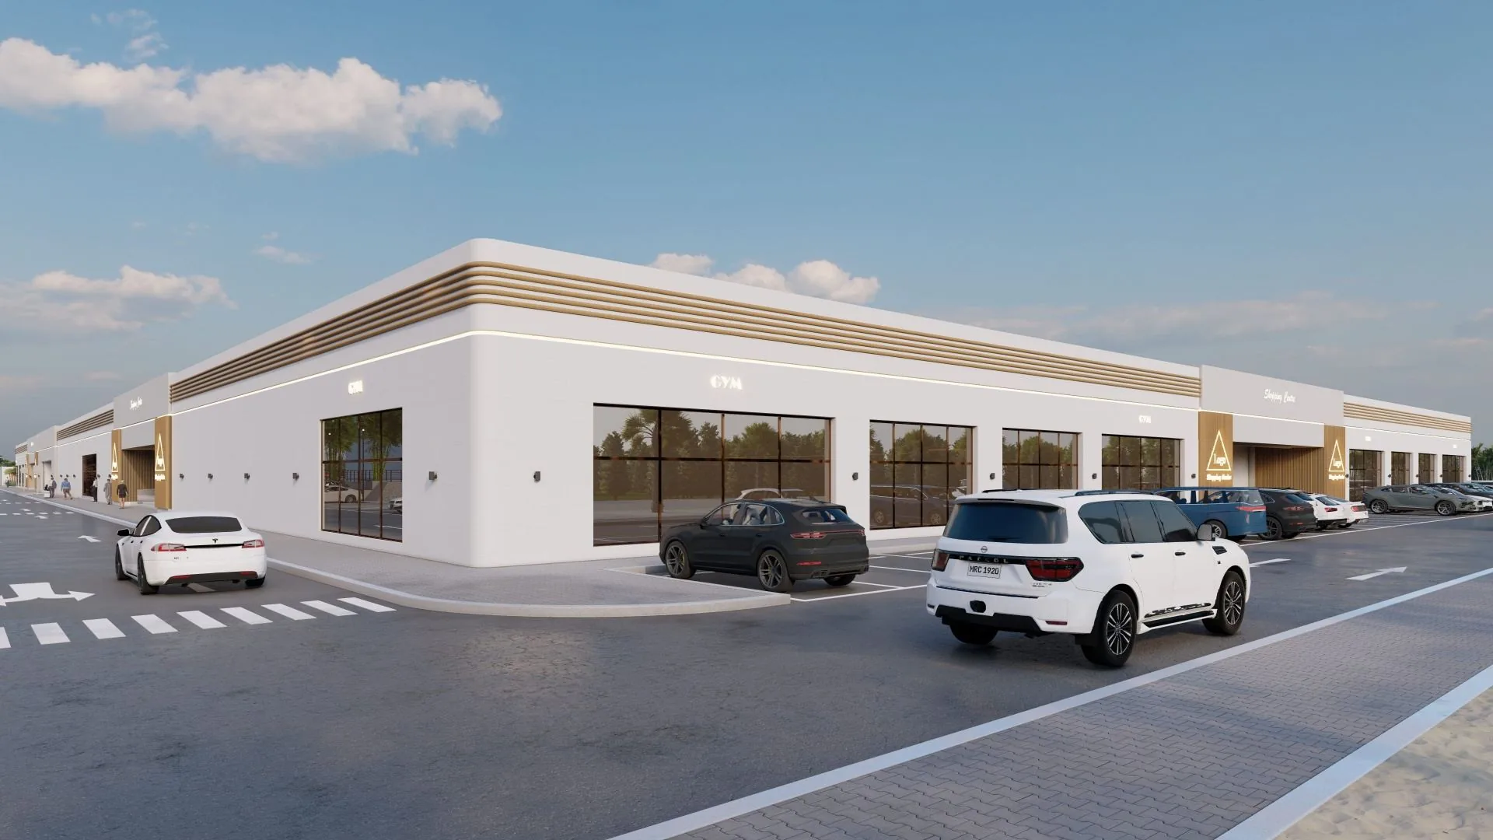
A look inside Mizn Avenue
The ground-floor plan
90 units · 31–510 m²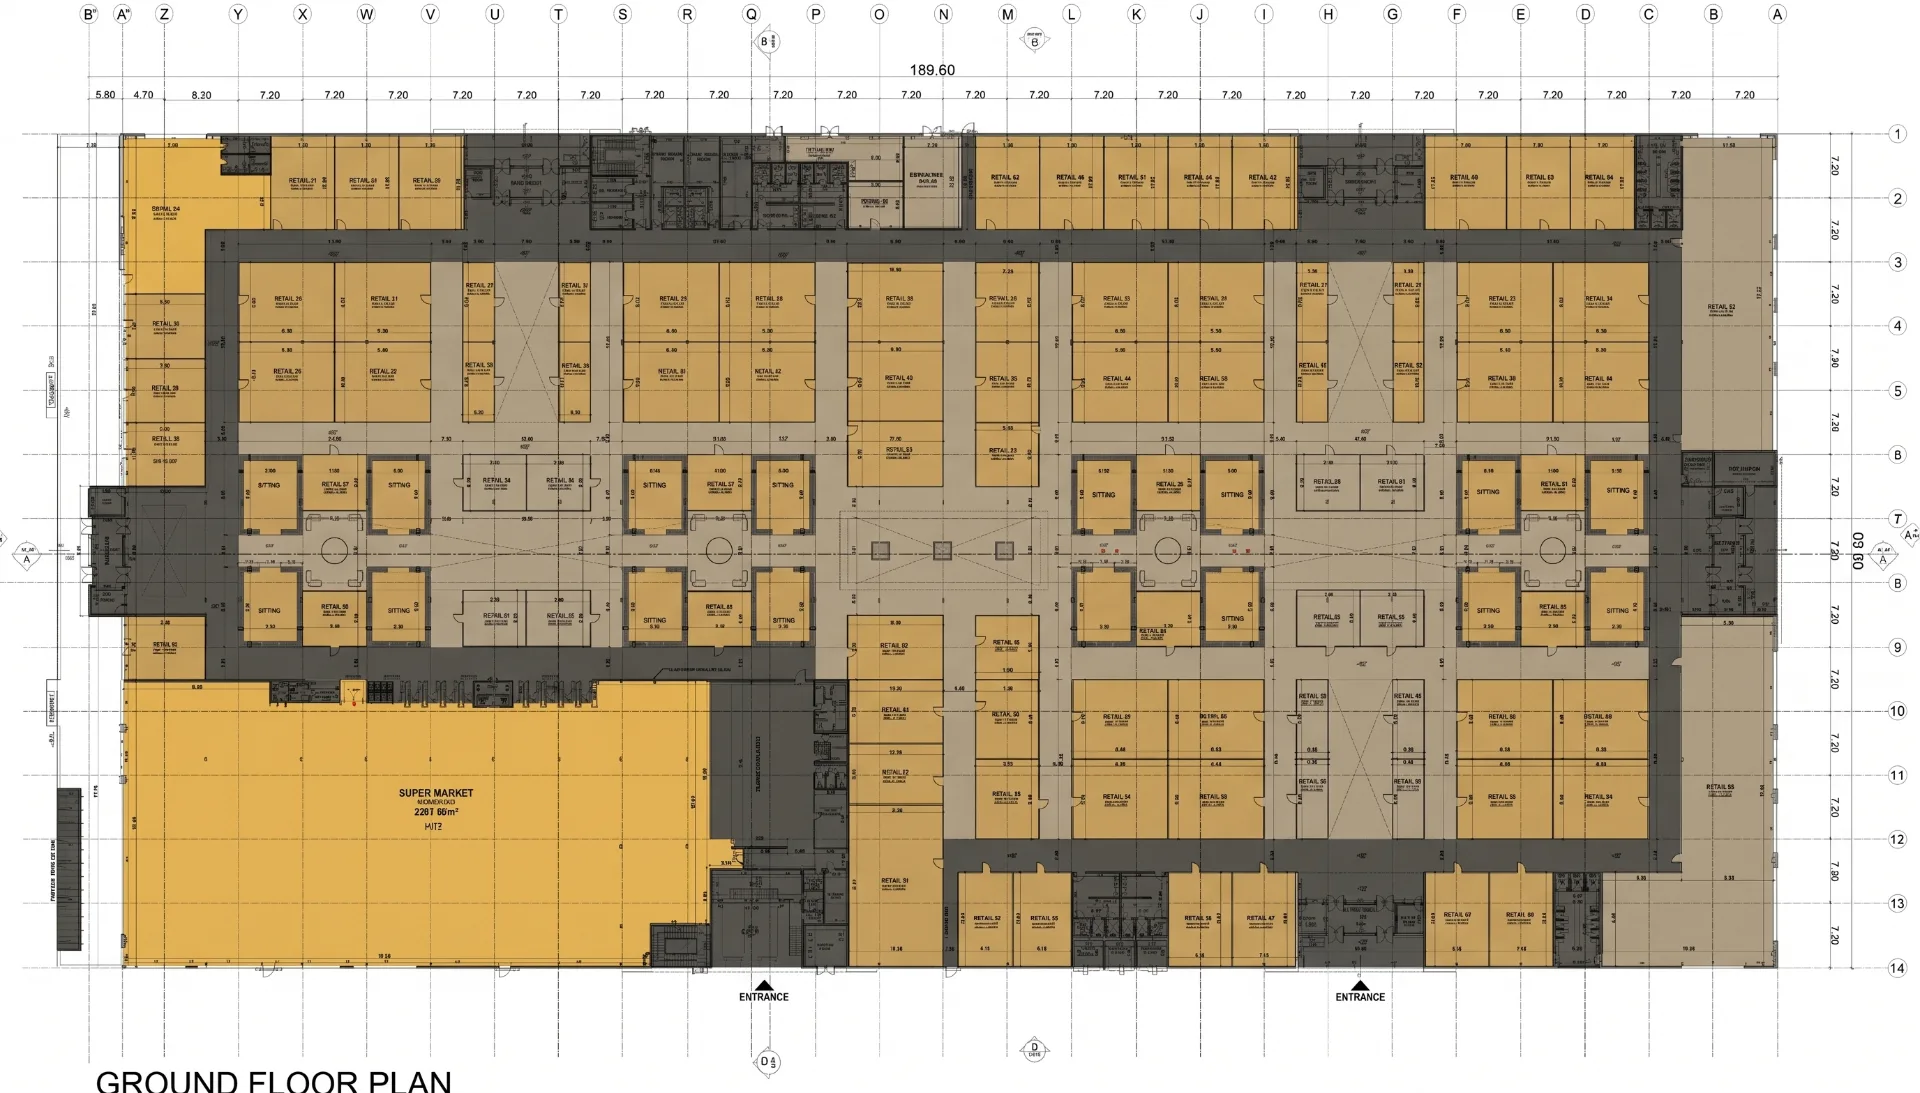
The leasing brochure includes the full plan and an indicative unit-by-unit area schedule.
Suitable for
Day spas; boutique wellness studios; women-focused spa concepts; express spa businesses; massage and relaxation concepts; facial and skincare studios; body-care concepts; beauty and wellness lounges; spa franchises; and established beauty groups opening a wellness branch — subject to permitted use, professional requirements and approvals.
What to ask the leasing team
The service mix determines the technical complexity of the fit-out. Ask about confirmed area and handover condition; permitted use and approval procedures; water and drainage locations; electrical load and cooling provision; exhaust and ventilation options; waterproofing and floor conditions; sound-control requirements; accessible facilities; signage guidelines; delivery access; and fit-out periods. Your consultants should verify technical and regulatory requirements before a lease or final design is approved.
Frequently asked questions
Related pages
Opening a salon at Mizn Avenue?
Tell us about your concept and preferred size. The leasing team will share the unit types that suit it and what is currently open — subject to availability.