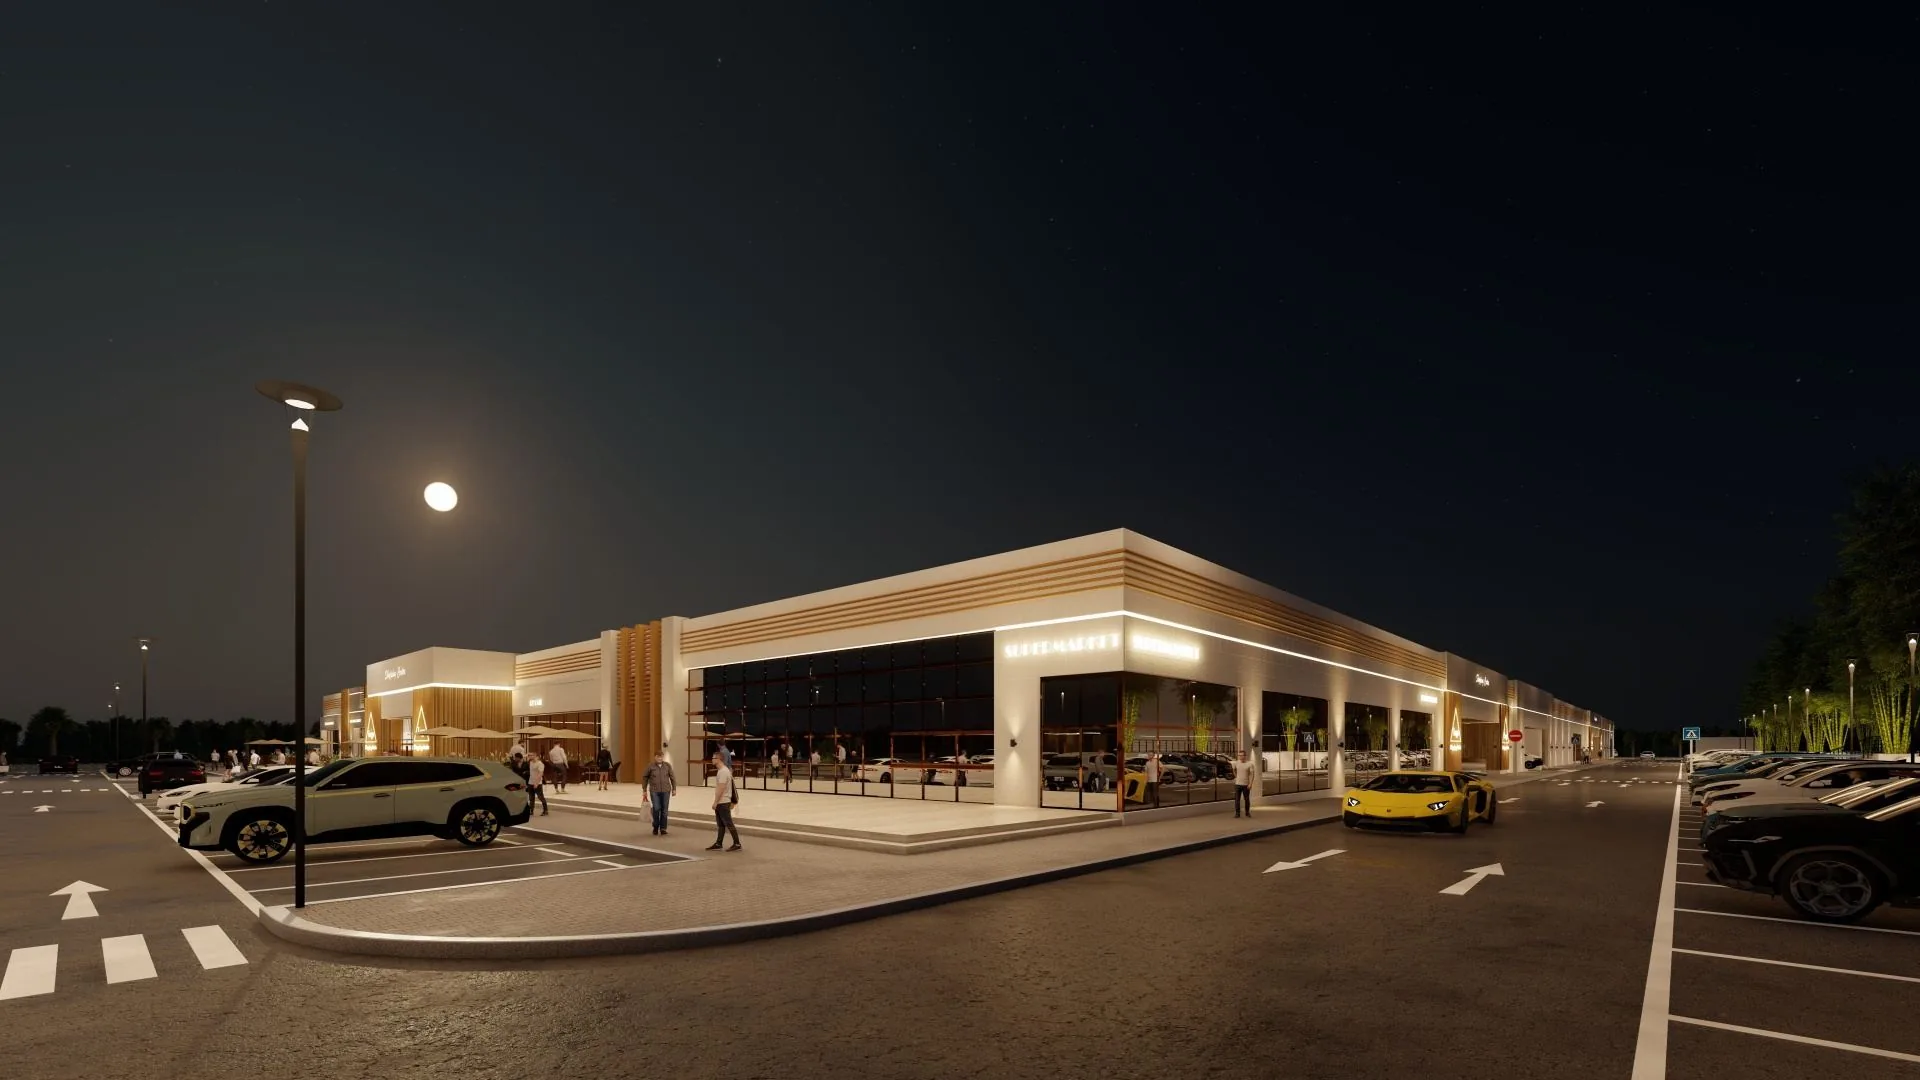
 Mizn Avenue · Al Mizn 4, Abu Dhabi
Retail space for rent in Al Mizn.
Finding the right retail space for rent in Al Mizn involves more than choosing a unit based on size alone. Your business may need a visible shopfront, customer parking, convenient access, specialist utilities, storage, delivery arrangements, or a layout that supports a particular customer experience. Located in Al Mizn 4, Abu Dhabi, Mizn Avenue is a commercial mall and retail destination offering leasing opportunities for a range of business categories. Depending on current availability and fit-out requirements, its commercial units may be considered by retailers, cafés, restaurants, clinics, pharmacies, salons, fitness operators, service businesses, showrooms, and franchise brands. Contact the leasing team to discuss current options and arrange a site visit.
Retail space in Al Mizn for customer-facing businesses
Al Mizn offers a location context that may be relevant to businesses looking beyond Abu Dhabi's central commercial districts. For many customer-facing concepts, a community-focused commercial location provides a practical setting for regular visits — customers may need somewhere convenient for coffee, meals, healthcare, personal care, fitness, groceries, shopping, or routine services without travelling to a major destination mall. Mizn Avenue is positioned to bring different commercial categories together in one ground-floor retail environment, and its planned commercial mix can support both everyday services and businesses that customers visit for a specific purpose. The right retail space will depend on your operating model: a takeaway coffee concept may prioritise quick access and an efficient counter layout, a clinic may need privacy, treatment rooms, and accessible entrances, and a retailer may focus on frontage, stock storage, and product presentation.
Why consider Mizn Avenue in Al Mizn?
Mizn Avenue is located in Al Mizn and positioned as a commercial destination serving the area and the wider surrounding Abu Dhabi catchment. The development plan includes approximately 90 ground-floor commercial units, with planned formats ranging from approximately 31 to 510 square metres, which may allow the project to accommodate smaller speciality concepts as well as operators requiring a more substantial footprint. Exact unit dimensions, configurations, permitted uses, combinations, and current availability must be confirmed with the leasing team. The ground-floor format may benefit businesses that value direct customer access, visible frontages, easier movement between parking and the unit, practical deliveries, convenient short visits, accessibility for families and customers with mobility requirements, and clearer navigation. The wider plan also includes approximately 437 parking spaces, though businesses should still ask about parking locations, entrances, loading, staff access, and unit position before deciding.
Understanding the Al Mizn retail catchment
A local commercial-space page should explain more than where a property appears on a map — businesses need to understand the surrounding communities relevant to their customer strategy. Mizn Avenue's Al Mizn location may be considered by operators evaluating demand from Al Mizn itself and nearby communities including Al Shamkha, Bani Yas, and Madinat Al Riyadh. These areas may create potential demand for convenient food and beverage, family and children's services, pharmacies and healthcare, salons and beauty, fitness and wellness, supermarkets and convenience retail, education and training, household and professional services, and specialist retail. No catchment automatically guarantees customers or revenue — every tenant should assess its own target audience, competitors, price positioning, delivery radius, customer behaviour, and commercial projections.
Choosing the right retail unit
The headline floor area does not tell you whether a unit will work operationally. Ask whether the space can accommodate customer-facing areas, display or seating, storage, staff facilities, treatment or consultation rooms, kitchens or preparation zones, equipment, accessible circulation, and deliveries and waste management — a smaller well-planned space may be more effective than a larger unit with an unsuitable shape. Retail businesses should evaluate how customers will see and approach the unit: how wide is the shopfront, where can signage be installed, is the entrance visible from access routes, does the frontage support window displays, is the unit close to a main entrance or parking area, and are there design guidelines for external branding. Visibility should be assessed during a site visit rather than assumed from a floor plan alone.
Utilities, fit-out, and the businesses that may fit
Different businesses require different technical provisions. An F&B operator may require extraction, drainage, higher power capacity, food-preparation areas, and waste-handling; a salon may require multiple water and drainage points; a clinic may need specialist room layouts and authority approvals; a gym may require consideration of sound, floor loading, ventilation, and changing facilities. Unit suitability will depend on the proposed use, the existing technical provisions, the tenant's design, and any required approvals. Potential concepts include retail stores (fashion, accessories, electronics, gifts, children's products, homeware, fragrances, mobile, sports, specialist), cafés and restaurants, clinics and pharmacies, salons and wellness and fitness, and community services such as laundries, tailoring, printing, repair, education, professional services, travel, and childcare-related concepts.
Retail space for different business stages
Mizn Avenue may be relevant to several types of tenant. A new business owner should carefully calculate fit-out costs, licensing, staffing, inventory, marketing, and working capital before leasing. An existing Abu Dhabi business may use a new location to serve a different residential catchment or reduce the distance customers travel to an existing branch. A franchise operator should confirm that the space meets the brand's minimum area, frontage, design, technical, and catchment requirements. And regional expansion teams entering or expanding within Abu Dhabi may compare Mizn Avenue with other community and mall locations — the leasing brochure, unit plans, site photographs, and a physical visit can support the shortlisting process. Before deciding, ask what unit sizes are available, whether units can be combined, whether your activity is permitted, what utilities and signage guidelines apply, how deliveries are managed, where the nearest parking and entrances are, what approvals you will need, and whether a site visit can be arranged.
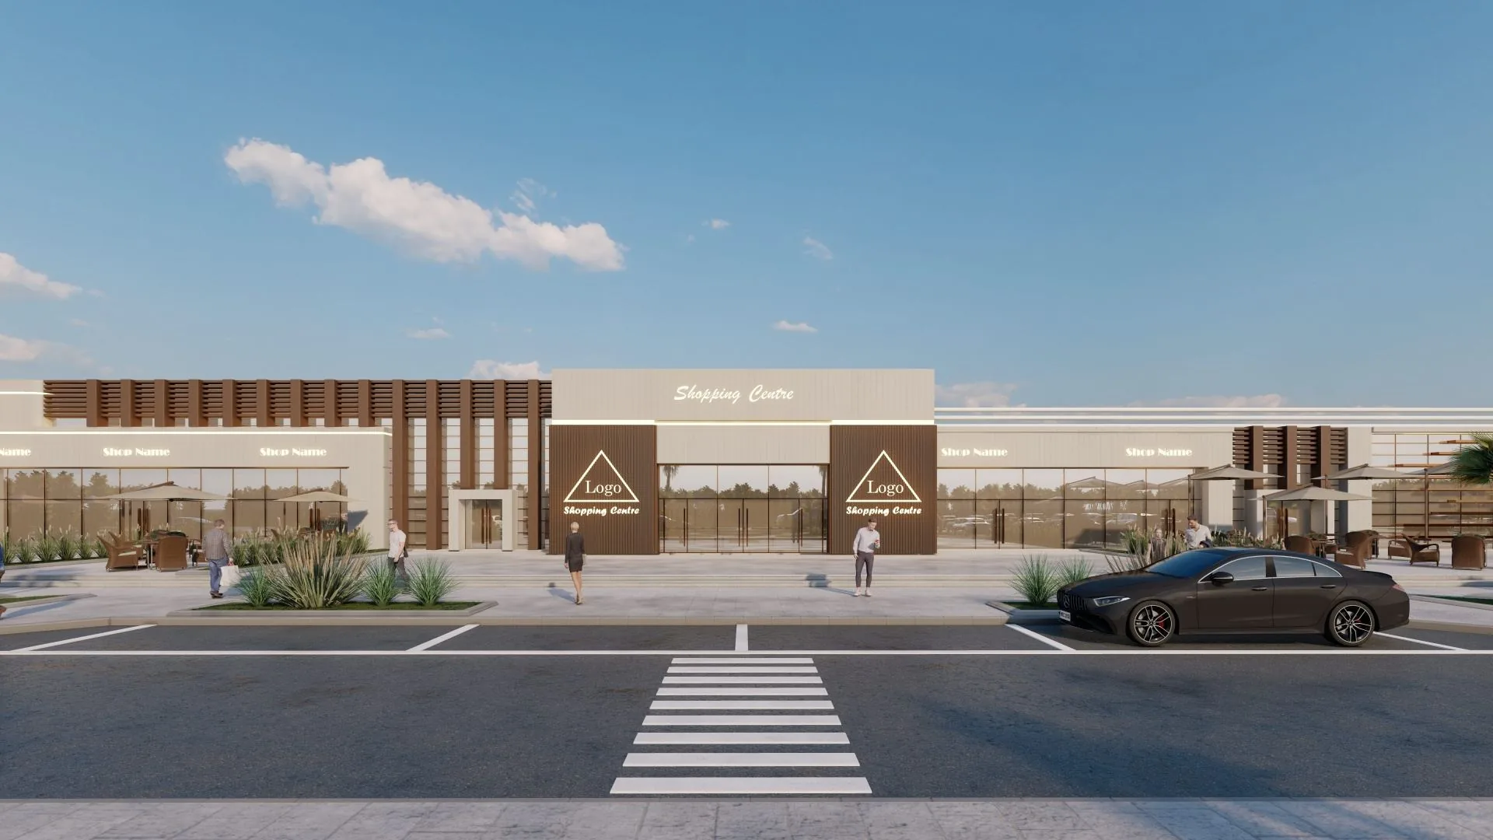
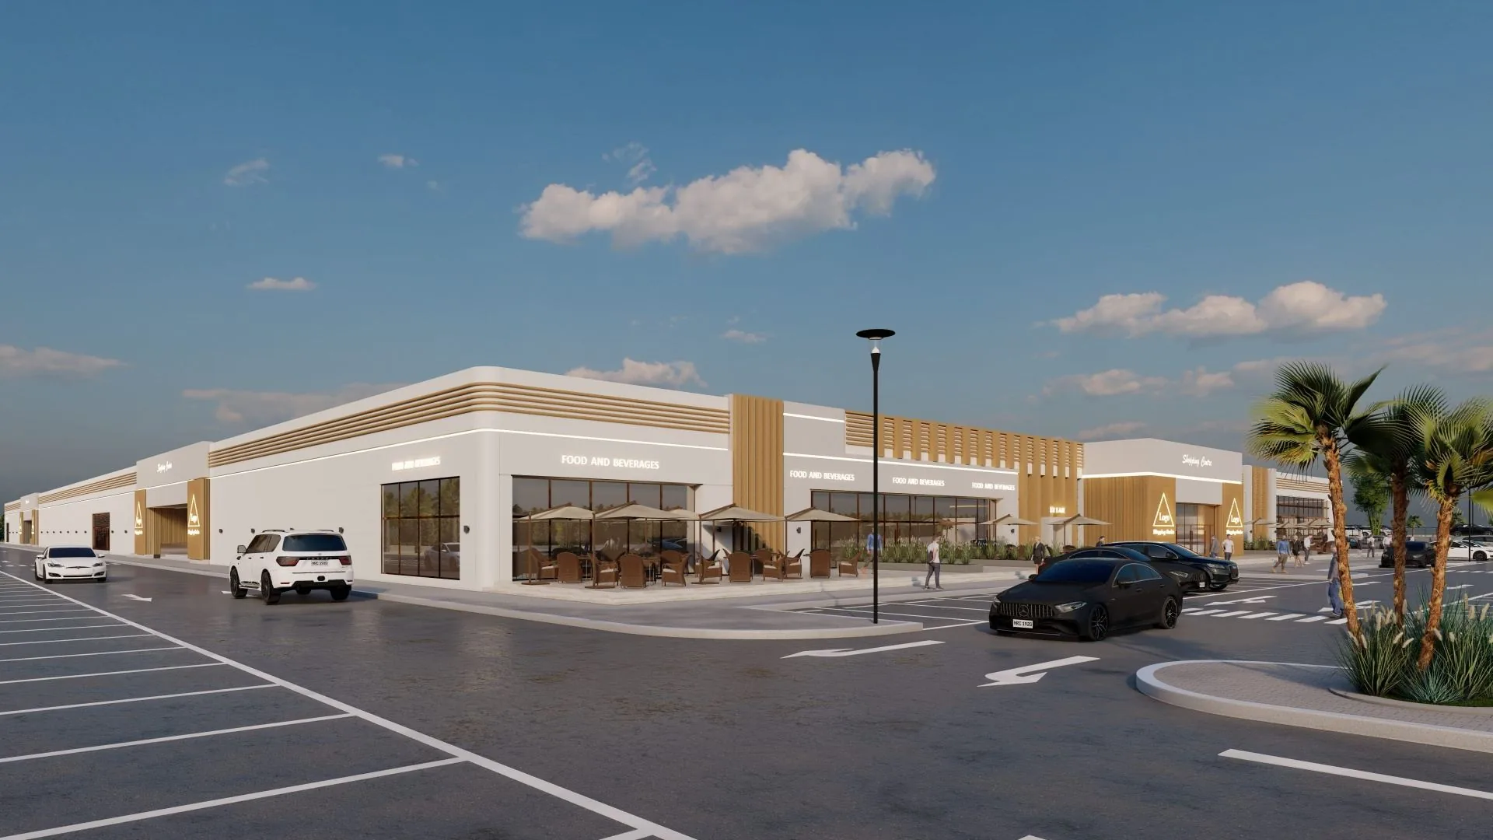
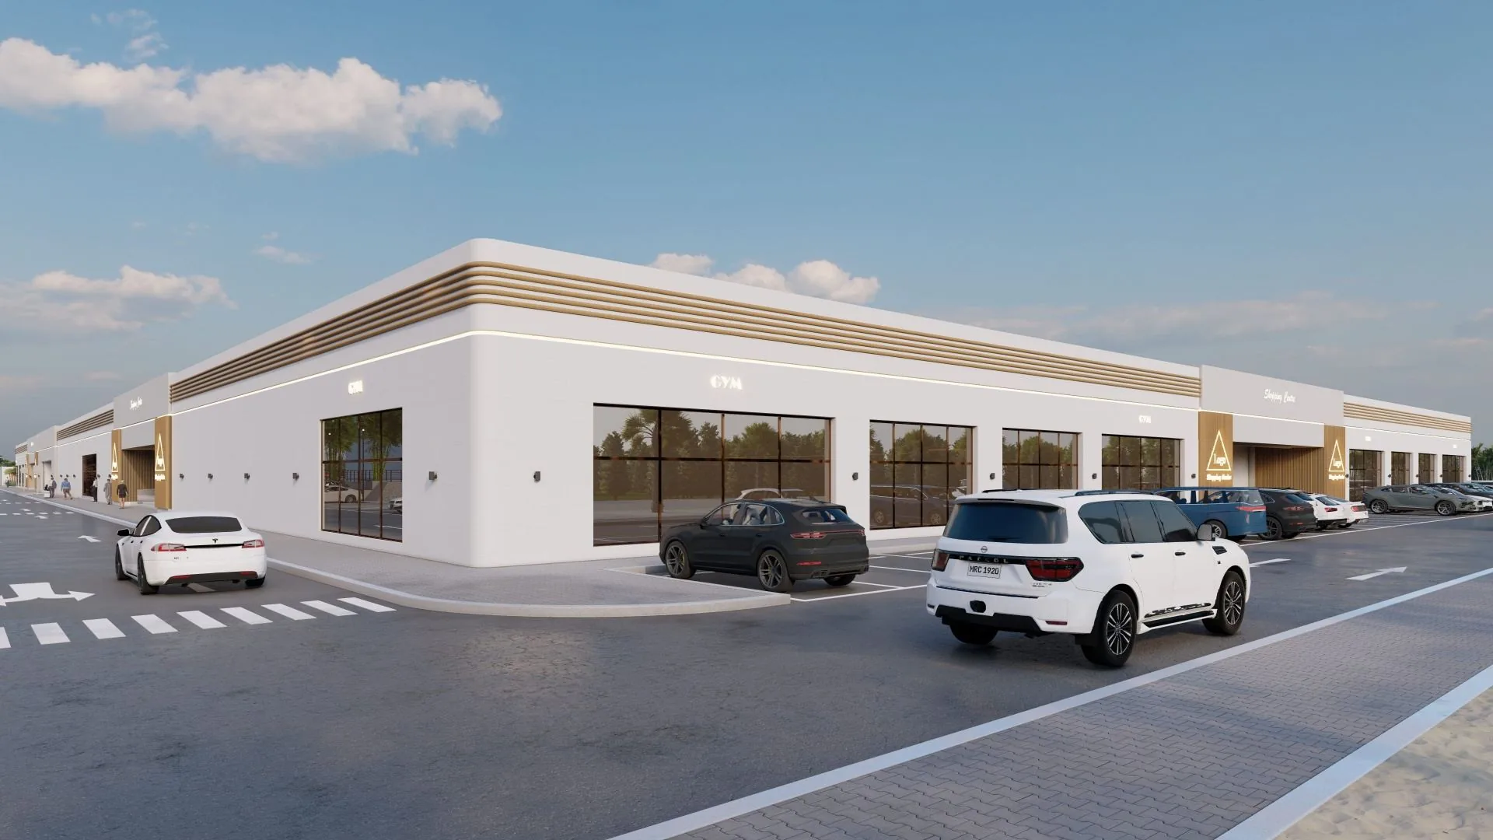
A look inside Mizn Avenue
The ground-floor plan
90 units · 31–510 m²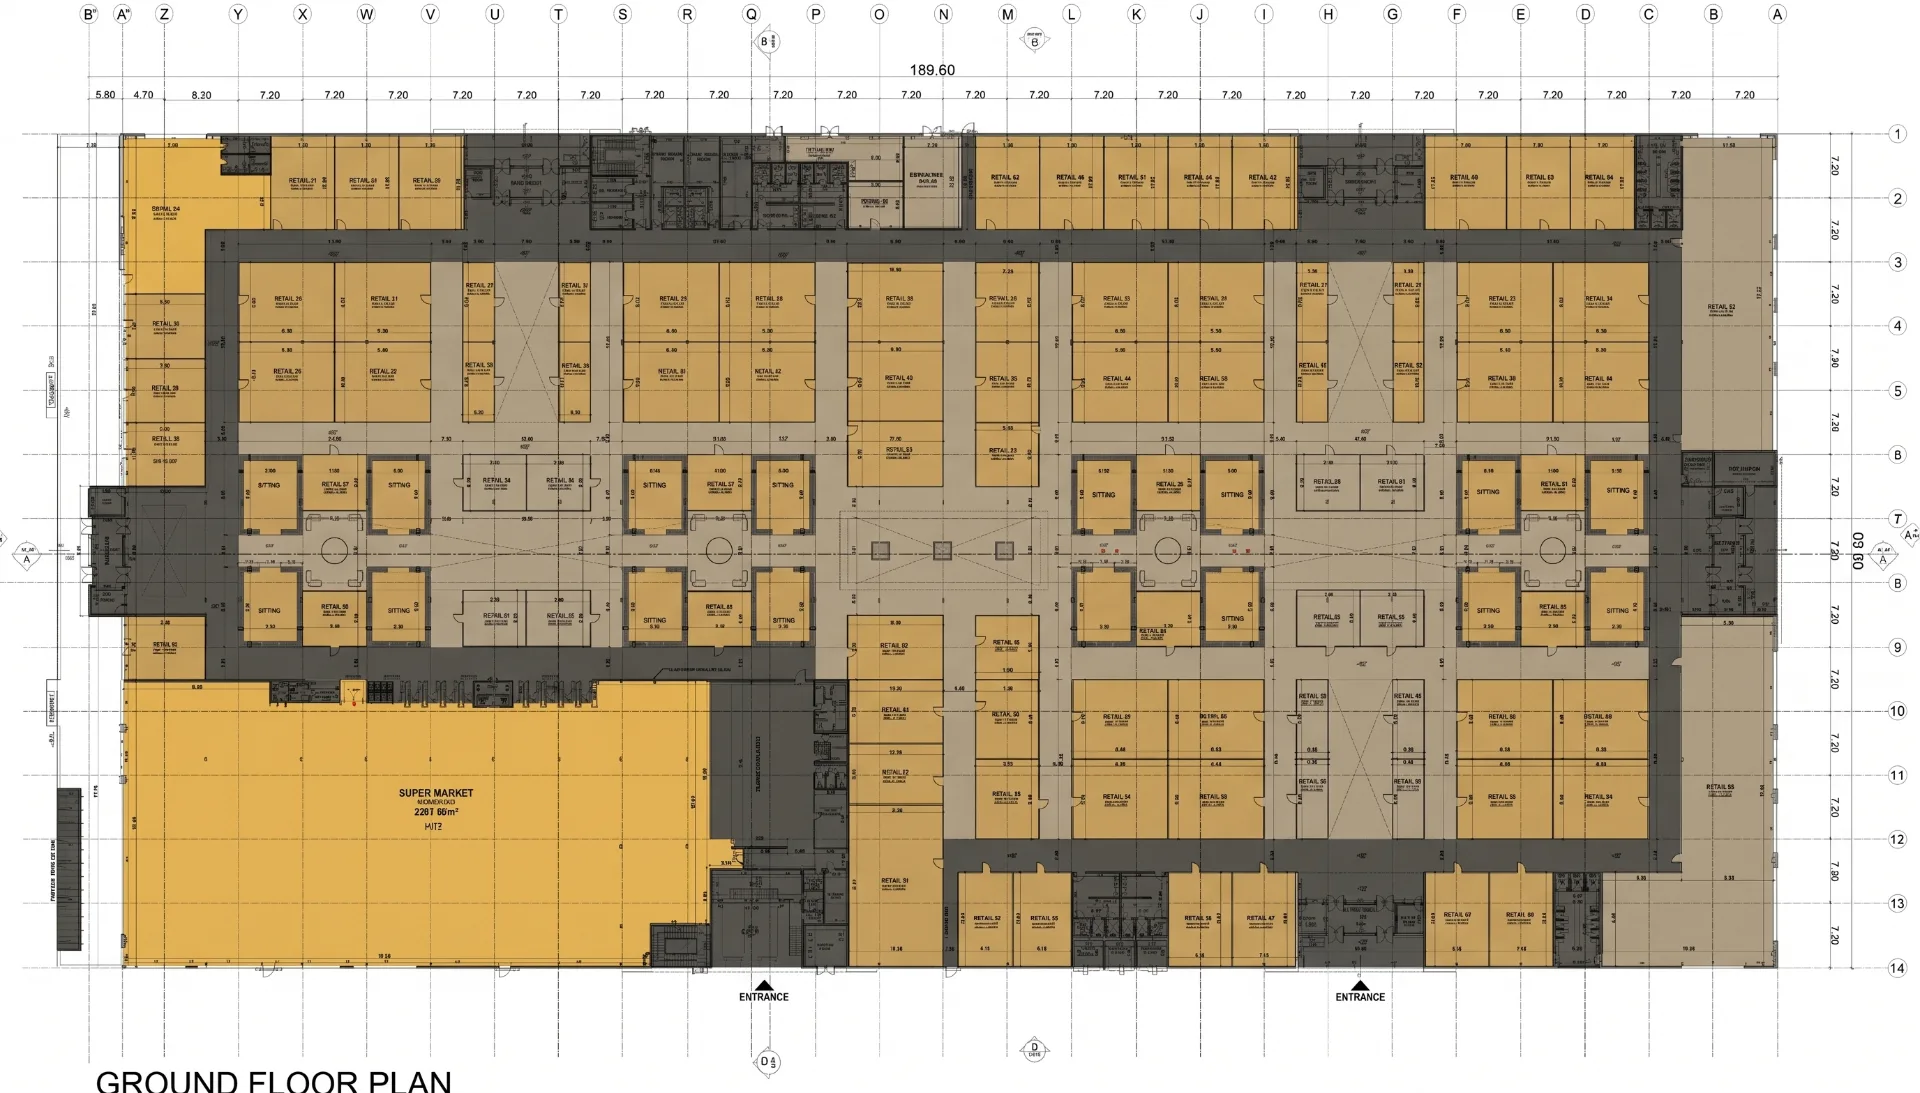
Suitable for
Fashion and specialty retailers, cafés and coffee brands, restaurants and takeaway concepts, bakeries and dessert shops, pharmacies, clinics and medical services, salons and barbershops, beauty and wellness businesses, gyms and fitness studios, supermarkets and convenience stores, family-focused businesses, education and training centres, professional and daily service providers, showrooms, and franchise operators — subject to availability, permitted use, licensing, unit layout, and fit-out requirements.
Book a visit for retail space in Al Mizn
Start by sharing the key requirements of your business — name, commercial activity, preferred size, acceptable size range, fit-out and technical requirements, target opening date, number of existing branches, and preferred frontage. The leasing team can use this to identify spaces that may suit your concept, subject to current availability. You can then request preliminary information, review unit plans, receive the leasing brochure, arrange a site visit, and discuss the next commercial steps.
Frequently asked questions
Ready to take the next step?
Talk to the leasing team about current availability and units that suit your business — subject to availability.