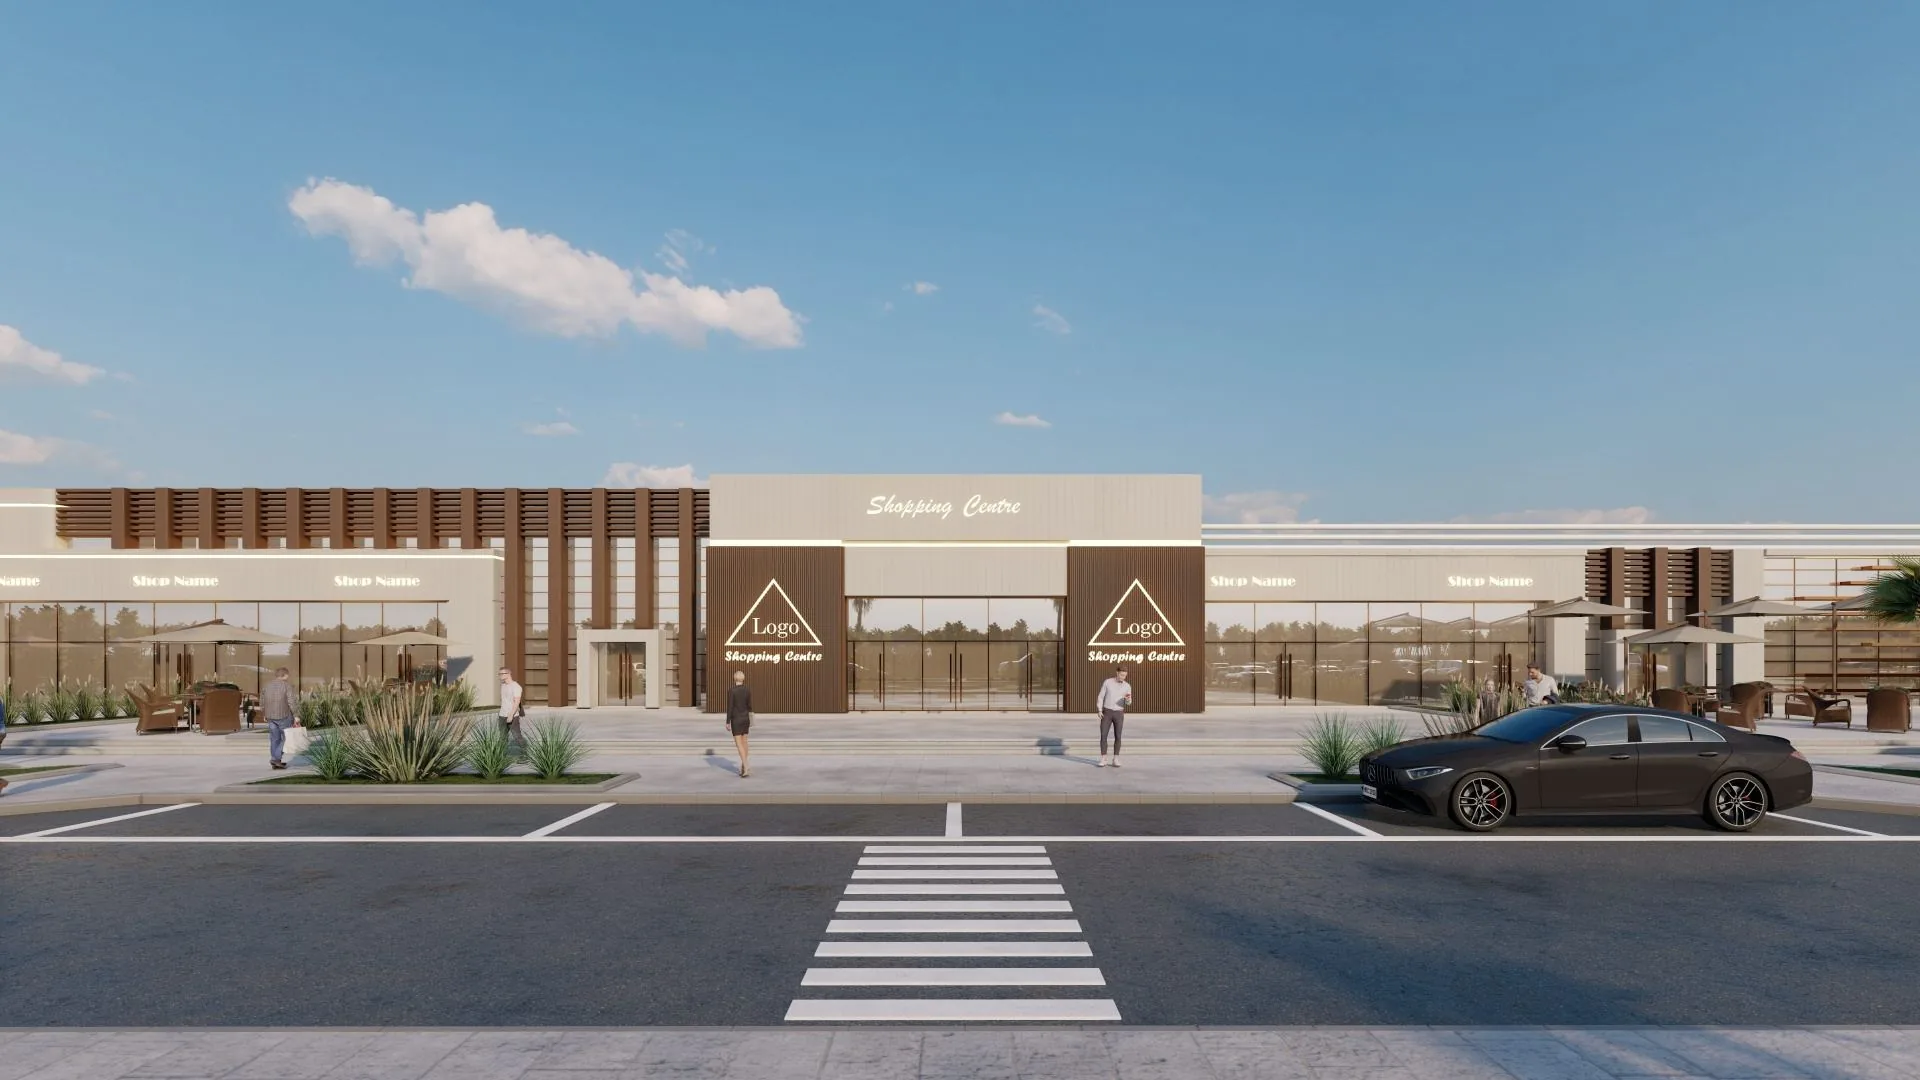
 Mizn Avenue · Al Mizn 4, Abu Dhabi
Medical clinic space for rent in Abu Dhabi.
Mizn Avenue's larger Standard and Flagship units are sized for primary-care clinics, dental practices, and specialty consultancies. Ground-floor access, dedicated parking, and a residential catchment make the centre suitable for outpatient healthcare.
Primary-care demand outpaces supply
The Al Shamkha–Madinat Al Riyadh corridor has a young family demographic generating consistent paediatric, dental, and GP demand. New clinics in the area report rapid panel build.
Ground-floor accessibility
Single-storey ground-floor layout means accessible patient entry, no lifts, and DOH-compliant routing for patient flow.
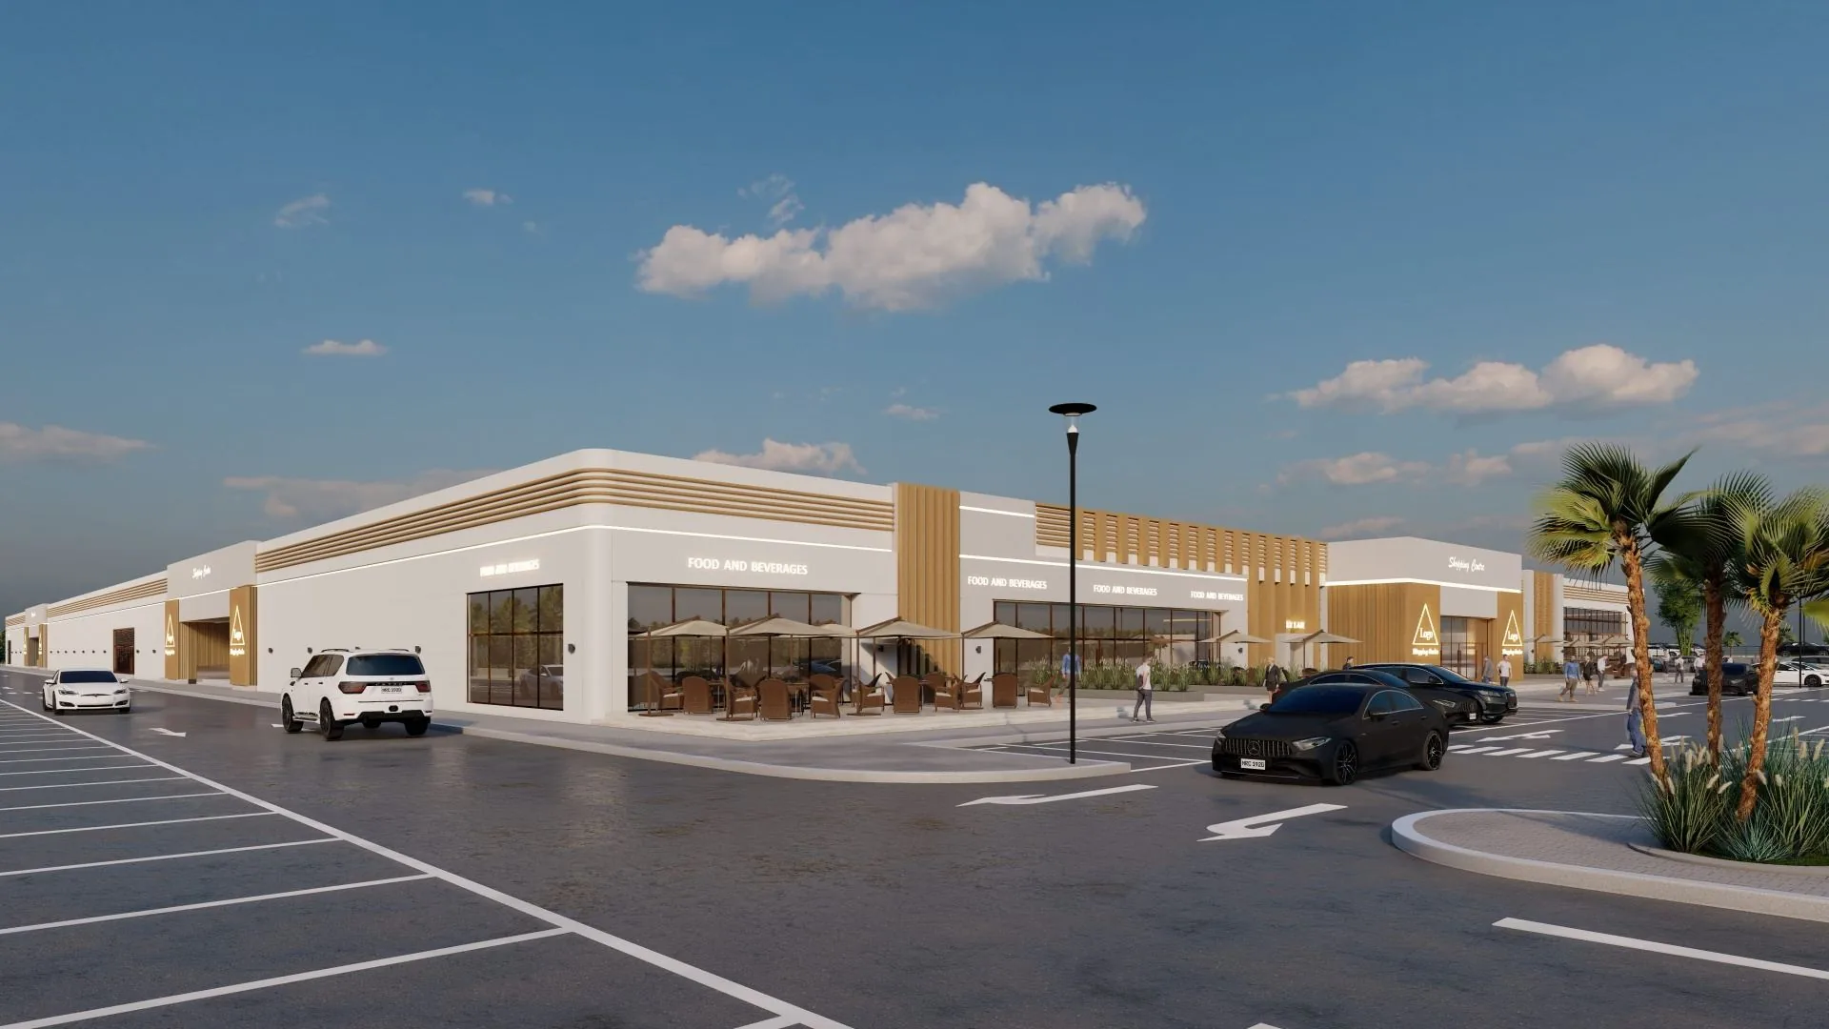
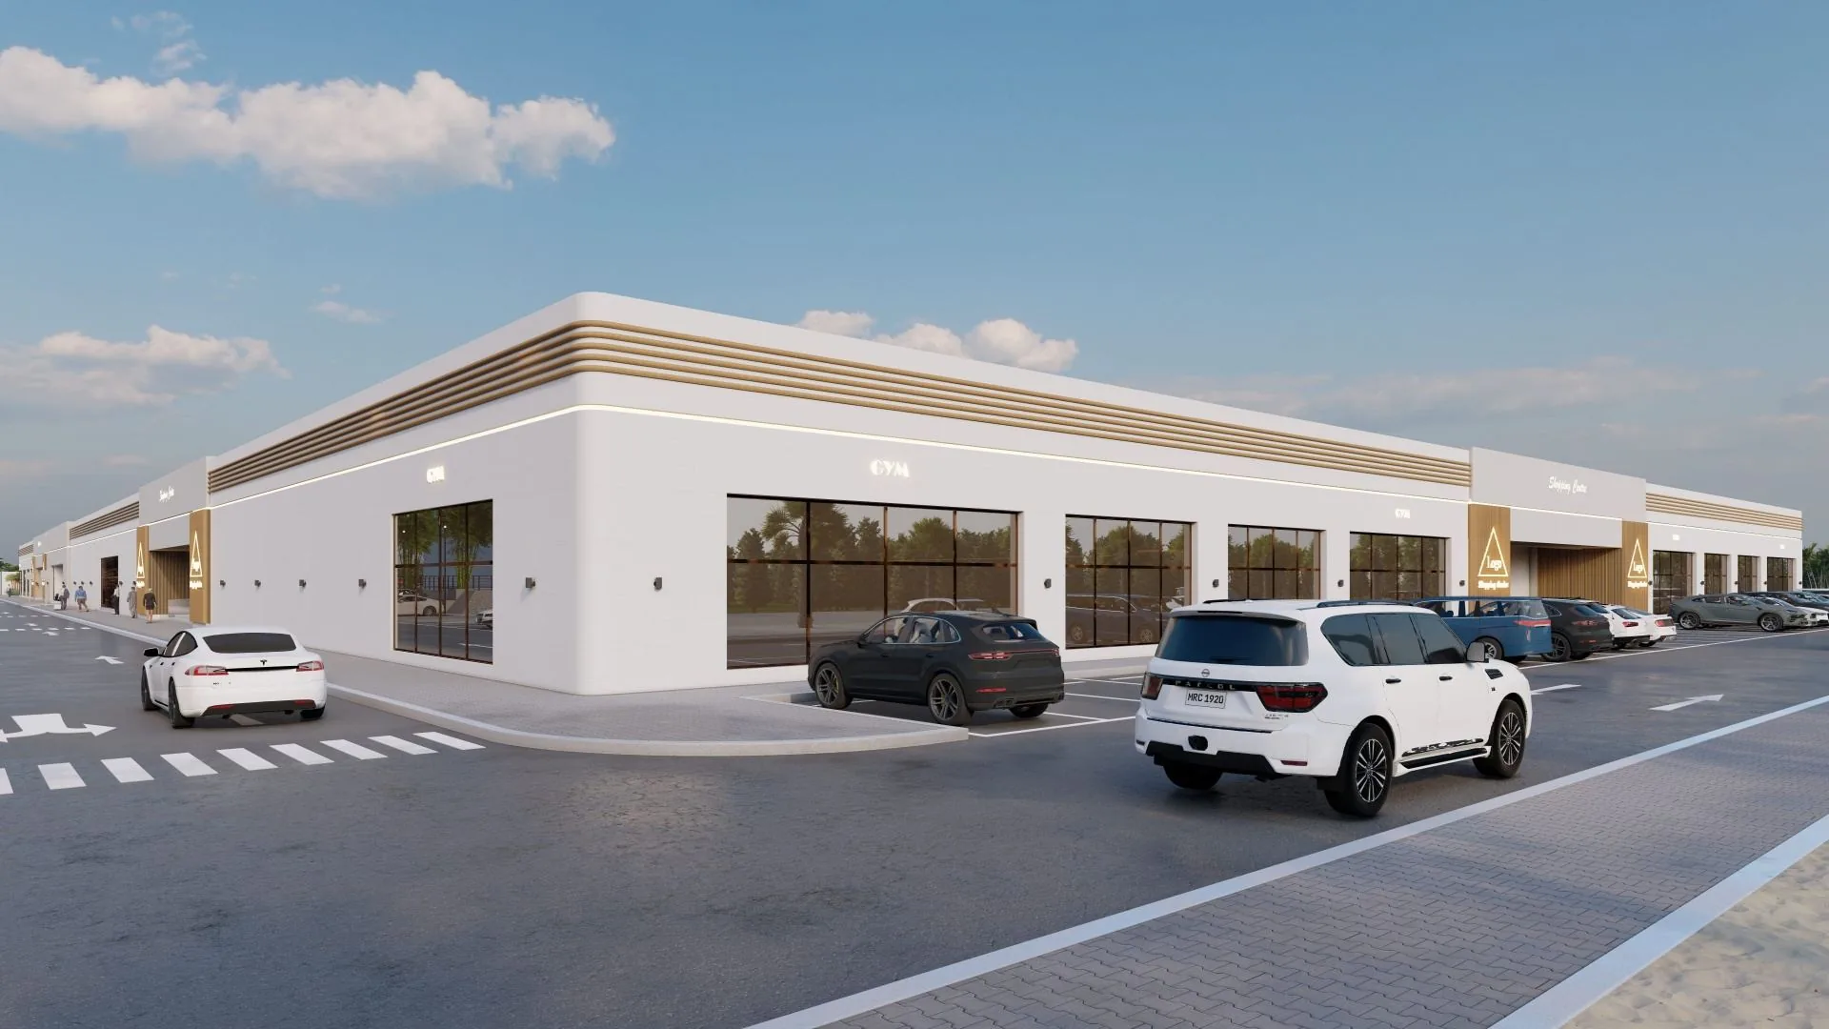
A look inside Mizn Avenue
The ground-floor plan
90 units · 31–510 m²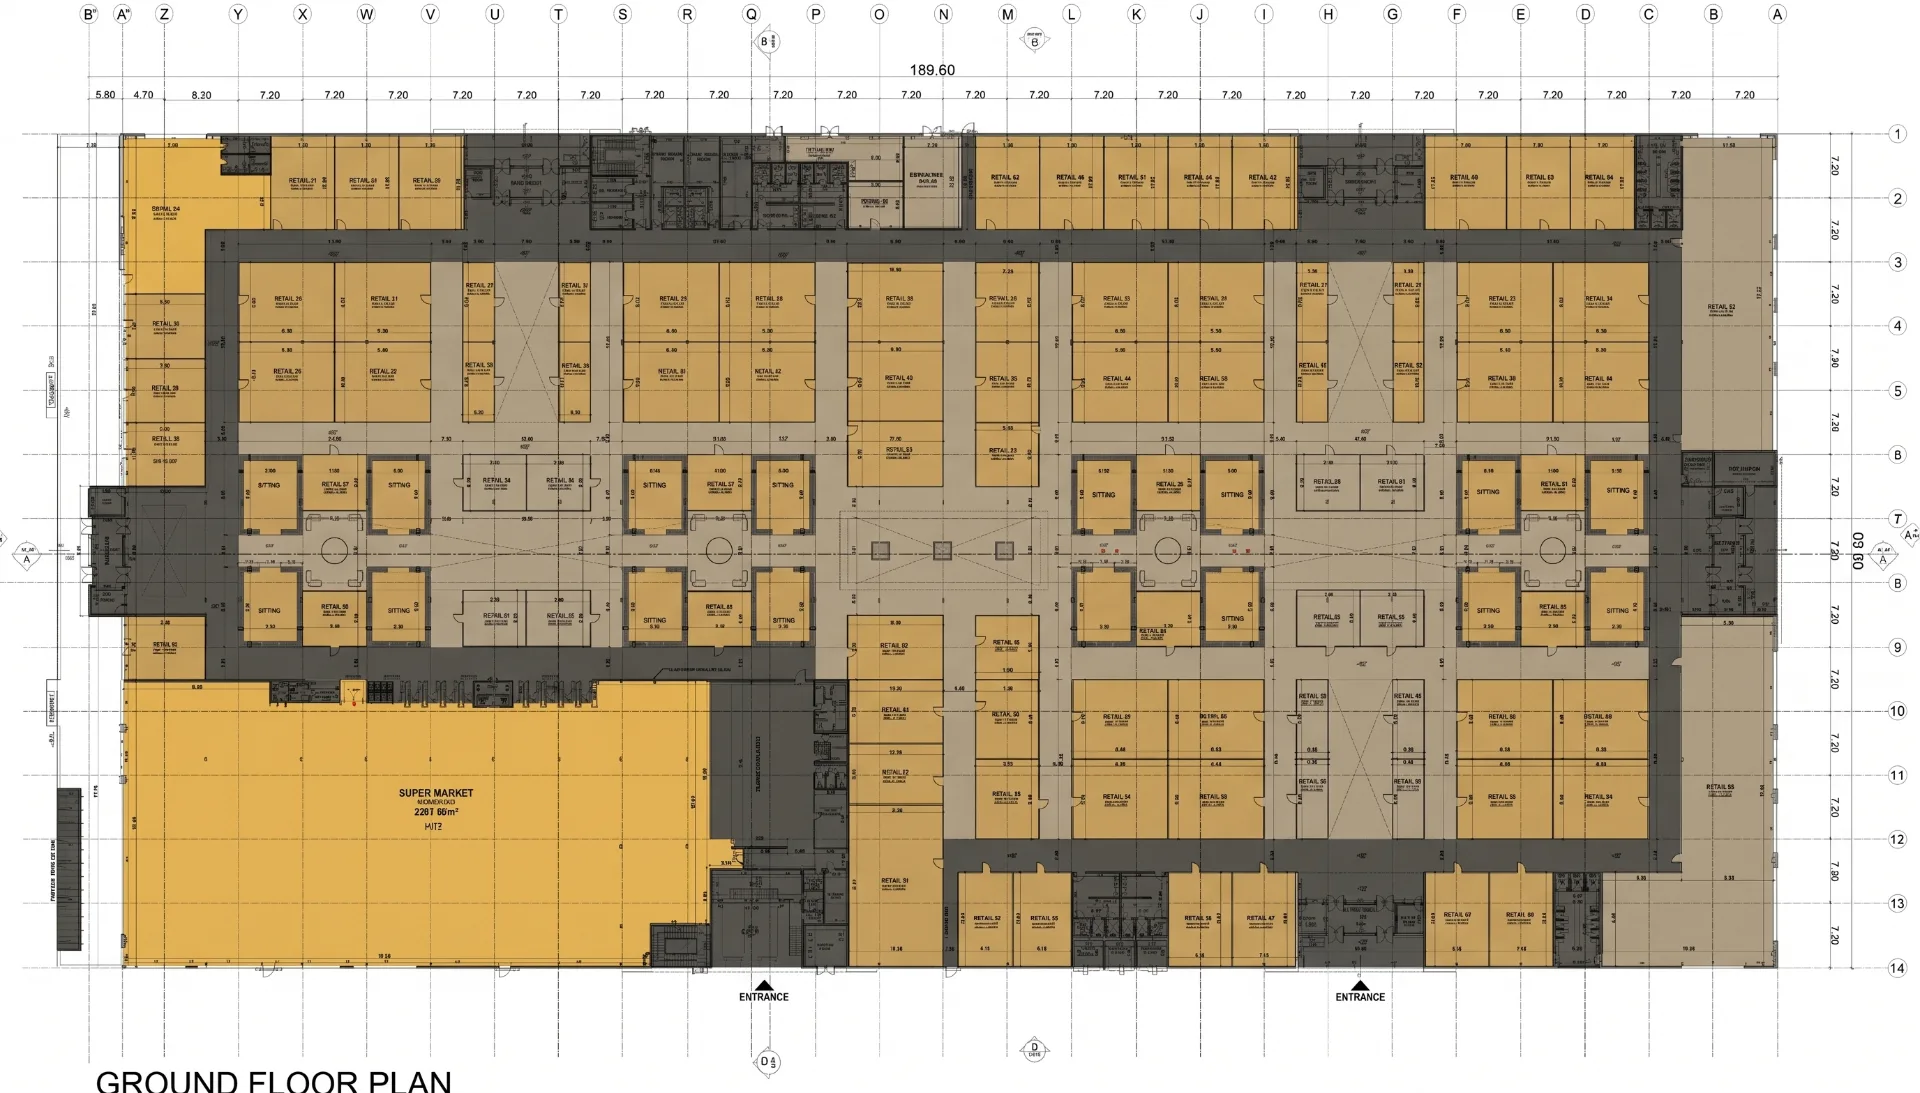
Recommended unit size
100–190 m² for a 3–5 room primary-care or dental clinic. Flagship sizes (190–510 m²) for multi-specialty or polyclinic concepts.
DOH facility licensing
DOH outpatient licensing requires defined consultation rooms, reception, sanitary fittings to spec, and waste handling routes. Mizn Avenue unit envelopes accommodate these requirements within Standard and Flagship tiers.
Frequently asked questions
Ready to take the next step?
Talk to the leasing team about current availability and units that suit your business — subject to availability.